
BEDS4
BATHS3 full
MLS#10233246
STATUSActive
PROPERTY TYPEResidential - Single Family
SUBDIVISIONCONCORD ESTATES SEC A
NEIGHBORHOODGermantown Extended-State Line
Property Description
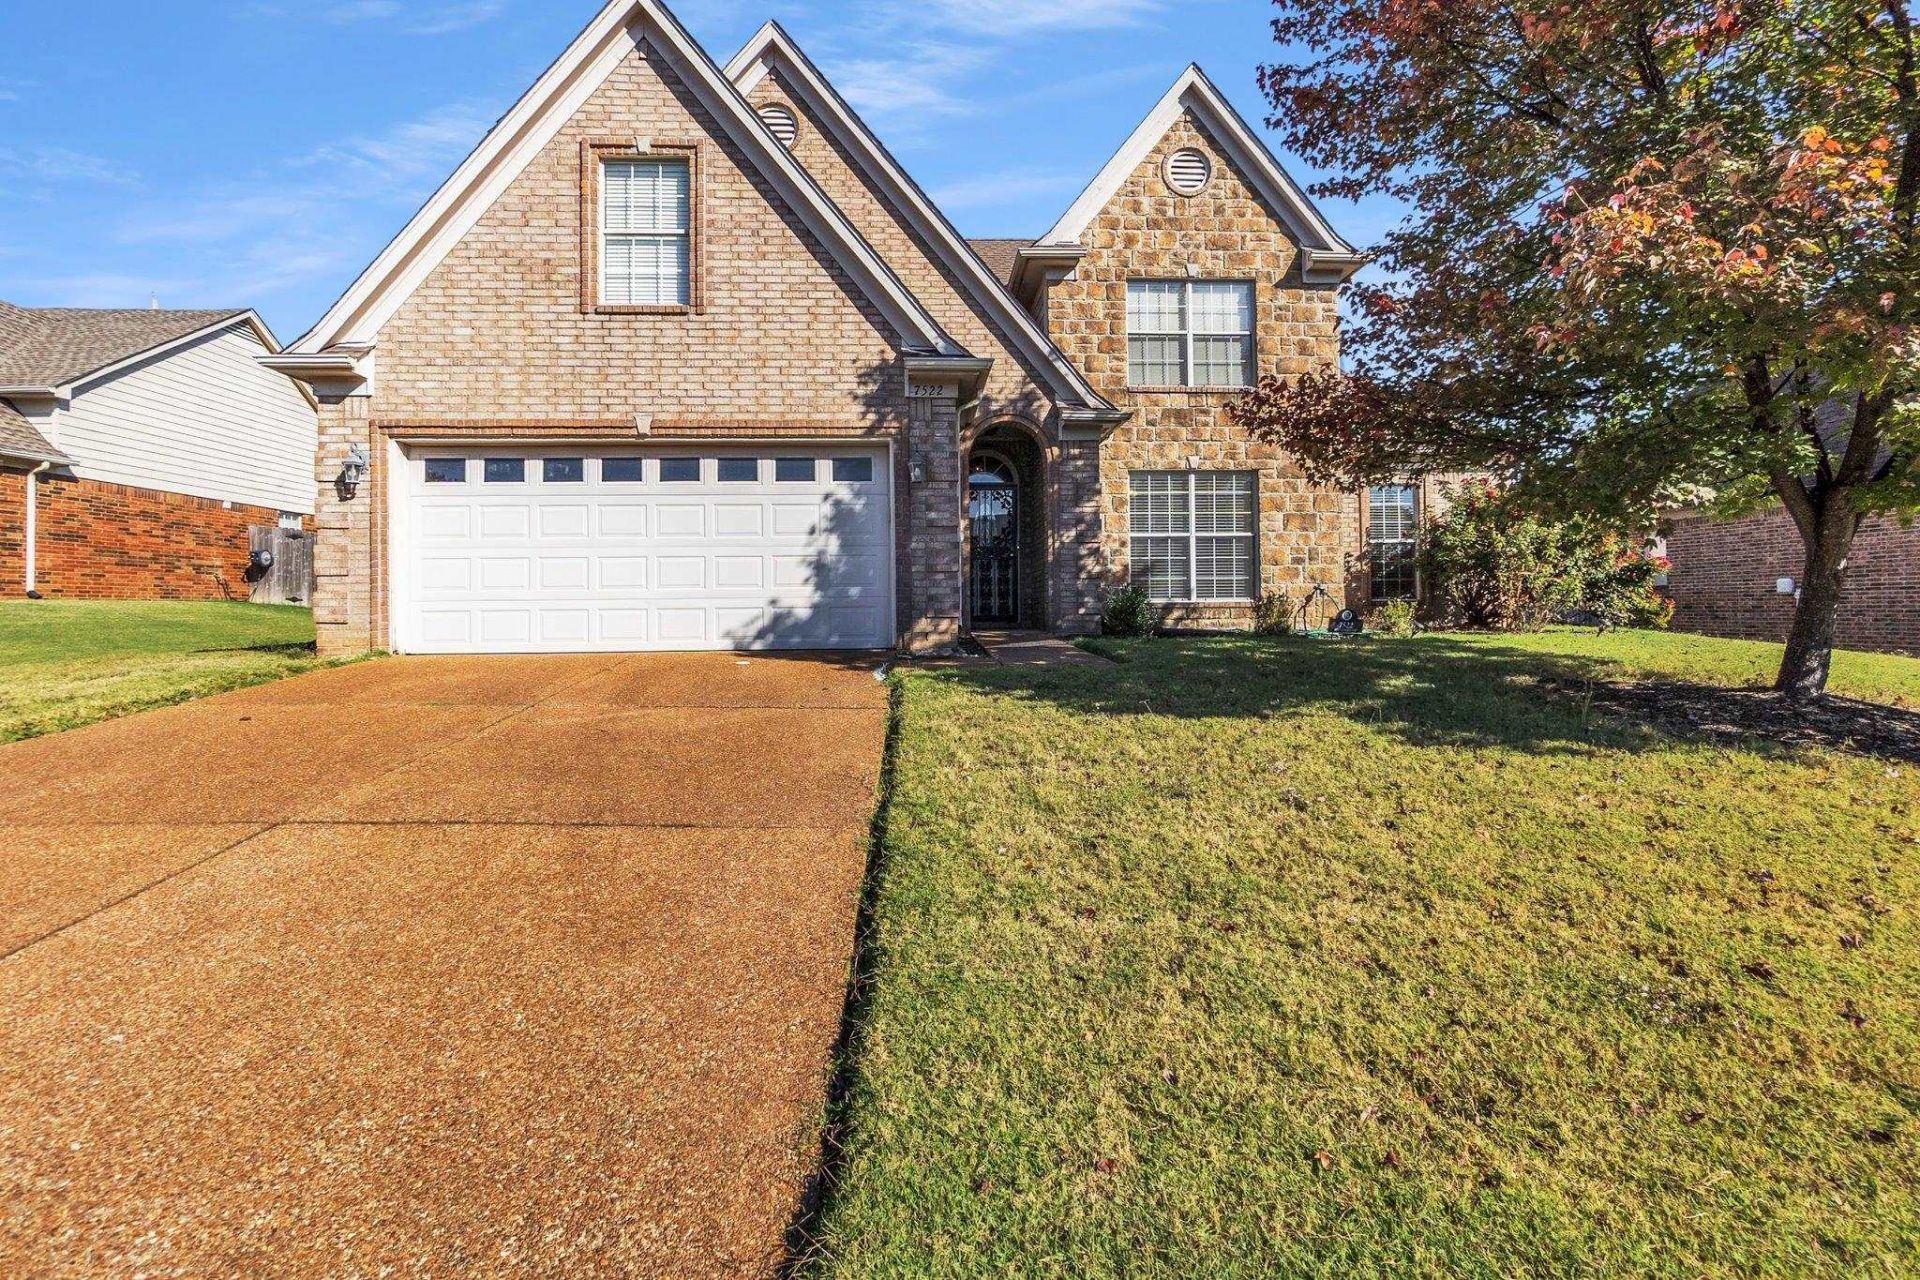
Priced to Sell & No City Taxes! Well-maintained 4-bedroom, 3-bath home built in 2007, offering a great opportunity to build equity with your own cosmetic updates. The home features a desirable split floor plan, with the spacious primary suite on the main level and the additional bedrooms located upstairs. The primary bedroom includes large walk-in closets for plenty of storage. Recent updates include a new water heater. The roof and HVAC are over 10 years old but remain in good condition. With a solid foundation and plenty of potential to personalize, this home is a great opportunity for buyers looking for value in a well-maintained property with no city taxes.
Property Features
Property Type: Residential - Single Family
Cooling: Central
Fenced: Yes
Fireplaces: 1
Garage: 3 car attached
Heating: Central
Home Style: Traditional
Lot Size: 0.23 Acres
Year Built: 2007
Feature Descriptions
Bed and Bath: 1 or More BR Down, Jacuzzi, Primary Down, Split Bedroom Plan, Vinyl/Luxury Vinyl Floor
Days on Site: 1
Exterior: Wrought Iron Security Drs
Exterior/ Windows: Brick Veneer, Vinyl Windows
Floors/ Ceilings: Part Carpet, Smooth Ceiling, Vaulted/Coff/Tray Ceiling, Wood Laminate Floors
Living/ Dining Room: Eat-In Kitchen, Island In Kitchen, Separate Den, Separate Dining Room, Separate Living Room, Vinyl/Luxury Vinyl Floor, Washer/Dryer Connections
Lot: Level, Wood Fenced
Parking/ Storage: Driveway/Pad, Front-Load Garage
Total Rooms: 8
Room Sizes
Primary Bedroom: n/a
Living room: n/a
Listed By / Shown By
Listed By
Agency Name: The Home Partners Realty
Agency Phone: 901-305-6047
Shown By
Agent Name: Kathryn Garland
Agent Phone: (901) 644-8751
Agency Title: Crye-Leike Real Estate Services

Source: MAAR MLS
Estimate Your Payment
Estimated Payment
$ 704.83 per month $623.16 Principal & Interest $0.00 Property Tax (data not provided by mls) $81.67 Homeowner's InsuranceChange Payment Information
Privacy Policy / DMCA Notice / ADA Accessibility


This site is hosted, designed and copyright
© 1994 - 2026 by
Delta Media Group, Inc. -- Patent Pending --
7522 Bevy Ridge Ln | MLS# 10233246
This single family home located at 7522 Bevy Ridge Ln, Memphis, TN 38125 is currently listed for sale with an asking price of $280,000. This property was built in 2007 and has 4 bedrooms and 3 full baths. Bevy Ridge Ln is located in the CONCORD ESTATES SEC A subdivision. Search CONCORD ESTATES SEC A real estate on www.kathryngarland.com today.