
BEDS3
BATHS2 full
MLS#10225052
STATUSPending
PROPERTY TYPEResidential - Single Family
SUBDIVISIONnone
NEIGHBORHOODOther Tennessee Counties
Property Description
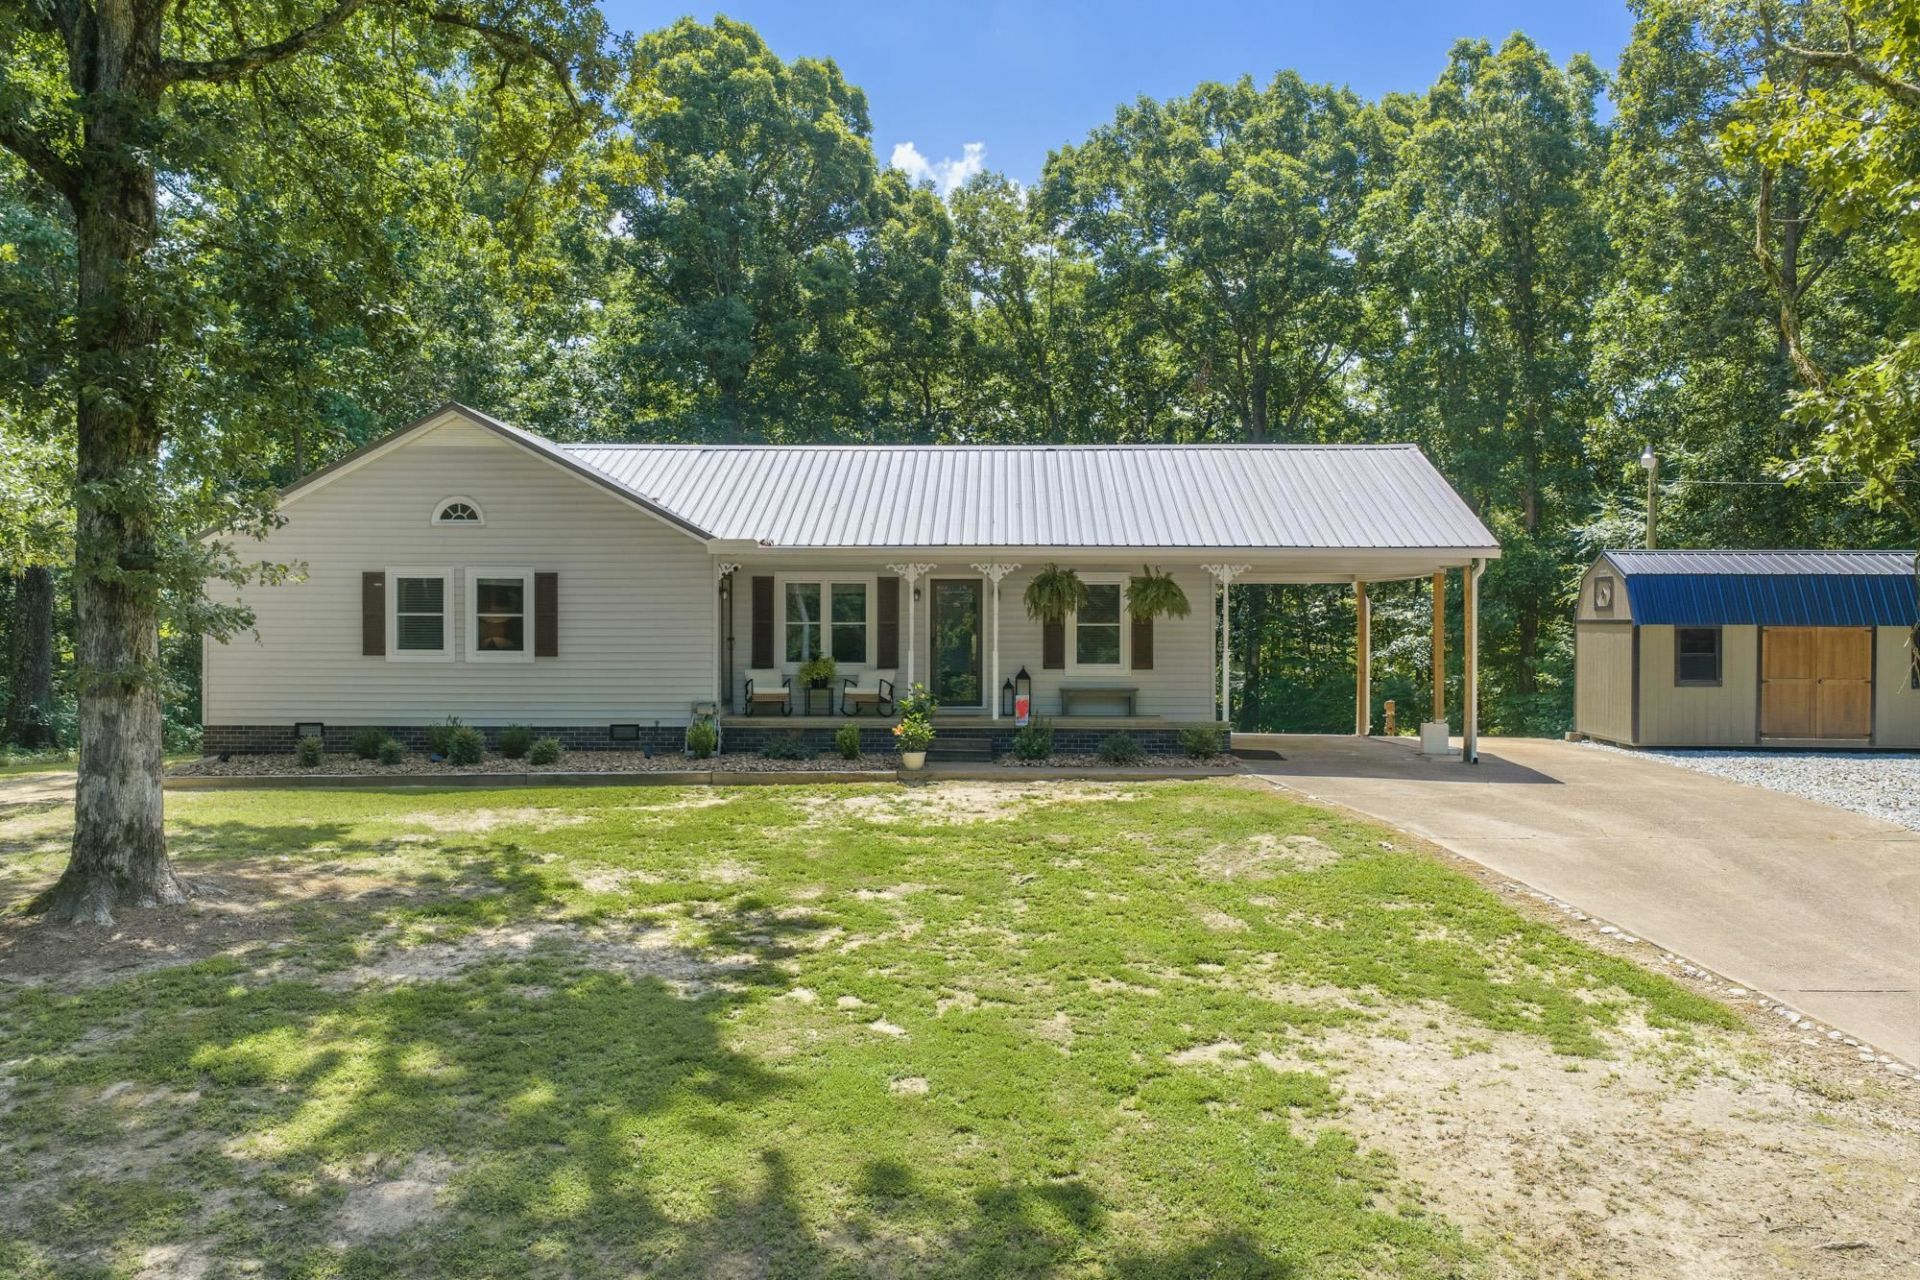
Welcome to the perfect blend of city convenience and peaceful country living! Nestled on a private 1-acre wooded lot and the only home on the street, this beautifully updated 3-bedroom, 2-bath home with a dedicated office/den offers the privacy you've been searching for while still enjoying the benefits of city sewer, trash pickup, and an unbeatable location less than one mile from Pinetree Country Club. Step inside to find an inviting floor plan highlighted by a spacious vaulted-ceiling living room, abundant natural light, and comfortable spaces designed for everyday living and entertaining. The kitchen features a gas range, ample cabinet space, and flows seamlessly into the dining area. Both bathrooms have been beautifully renovated, with the primary suite offering a stunning walk-in tile shower, while the guest bathroom features a new tile tub/shower combination, complemented by new vanities and updated finishes. Outside, you'll love spending evenings on the brand-new 16x24 deck!
Property Features
Property Type: Residential - Single Family
Cooling: Central
Fireplaces: 2
Heating: Central
Home Style: Traditional
Lot Size: 1.00 Acres
Year Built: 1950
Feature Descriptions
Bed and Bath: Luxury Primary Bath, Double Vanity Bath
Days on Site: 10
Exterior: Deck
Exterior/ Windows: Vinyl Siding
Floors/ Ceilings: Part Carpet
Living/ Dining Room: Separate Living Room, Separate Den
Lot: Wooded
Parking/ Storage: Driveway/Pad
Total Rooms: 5
Room Sizes
Primary Bedroom: 11x7
Dining Area: 15x10
Den/ Great Room: 21x13
Living room: 21x13
Listed By / Shown By
Listed By
Agency Name: Nest Realty Jackson
Shown By
Agent Name: Kathryn Garland
Agent Phone: (901) 644-8751
Agency Title: Crye-Leike Real Estate Services

Source: MAAR MLS
Estimate Your Payment
Estimated Payment
$ 541.21 per month $478.50 Principal & Interest $0.00 Property Tax (data not provided by mls) $62.71 Homeowner's InsuranceChange Payment Information
Privacy Policy / DMCA Notice / ADA Accessibility


This site is hosted, designed and copyright
© 1994 - 2026 by
Delta Media Group, Inc. -- Patent Pending --
75 Beal Ln | MLS# 10225052
This single family home located at 75 Beal Ln, Lexington, TN 38351 is currently listed for sale with an asking price of $215,000. This property was built in 1950 and has 3 bedrooms and 2 full baths. Beal Ln is located in the none subdivision. Search None real estate on www.kathryngarland.com today.