
BEDS3
BATHS3 full 1 partial
MLS#10225463
STATUSActive
PROPERTY TYPEResidential - Single Family
SUBDIVISIONVINEYARDS (THE) PH1
NEIGHBORHOODGermantown - West
Property Description
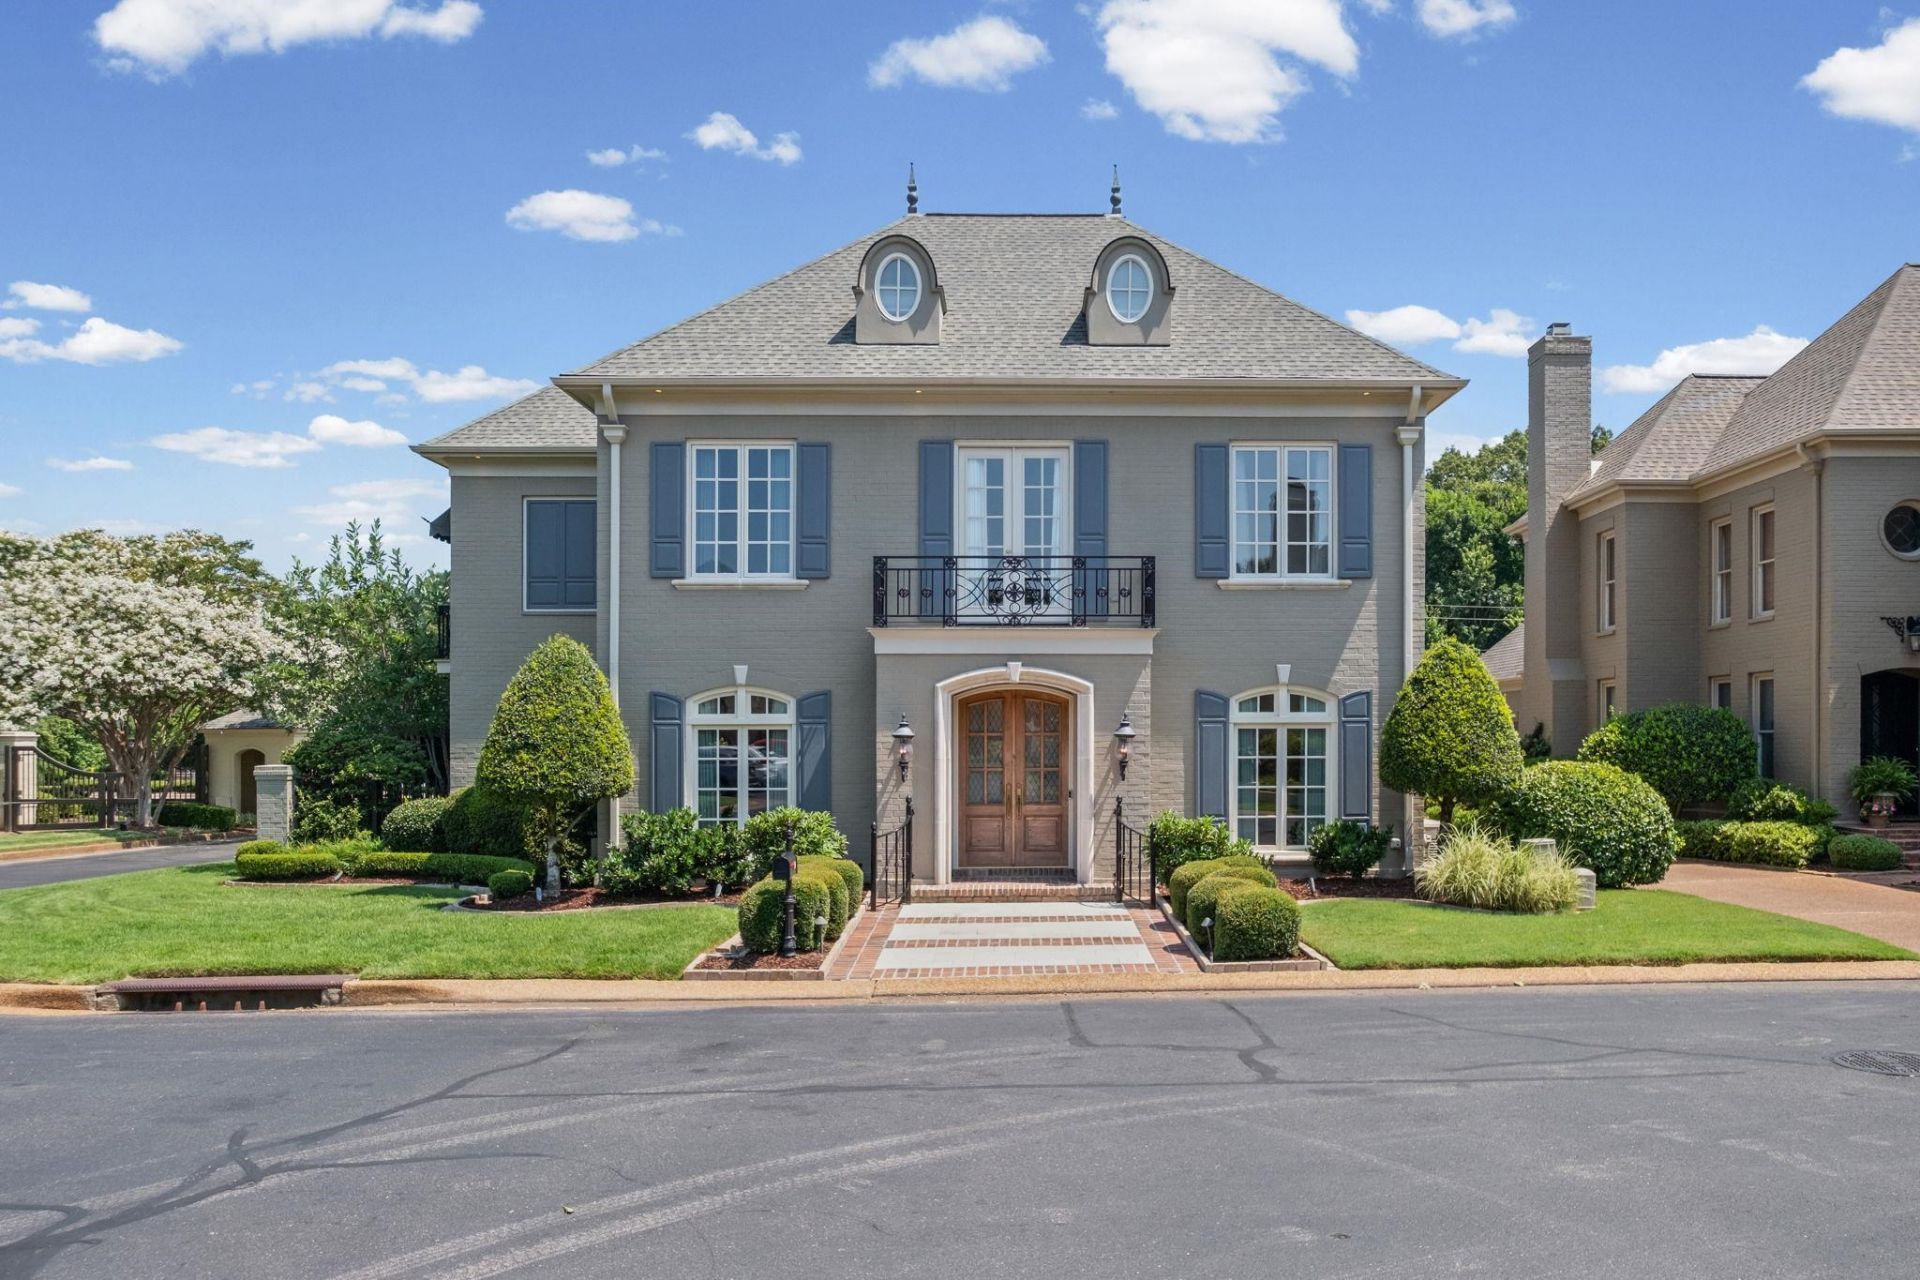
Welcome to this meticulously maintained home in the gated Vineyards Subdivision, built by renowned builder Rob Hansom and lovingly cared for by its second owner. This exceptional home features two primary suites?one downstairs and one upstairs?plus a third bedroom, with each bedroom offering its own private ensuite bath. The thoughtfully designed floor plan also includes a separate office, as well as a media room, providing flexible living spaces for work and entertainment. Other features include: Pennsylvania Bluestone tile, hardwood floors, Andersen windows, a covered patio with a private courtyard, side-load garage with epoxy-coated floors, two walk-in attics, a whole-house Generac generator, and a central vacuum system. Quality craftsmanship and pride of ownership shine throughout this remarkable home.
Property Features
Property Type: Residential - Single Family
Cooling: Ceiling Fan(s), Central
Fenced: Yes
Fireplaces: 2
Garage: 2 car attached
Heating: Central, Gas
Home Style: Traditional
Lot Size: 0.19 Acres
Roof Type: Composition Shingles
Year Built: 1999
Feature Descriptions
Additional Rooms: Attic, Entry Hall, Laundry Room, Media Room, Office/Sewing Room
Bed and Bath: 1 or More BR Down, Double Vanity Bath, Half Bath Down, Luxury Primary Bath, Primary Down, Separate Tub & Shower, Two Primaries
Days on Site: 3
Exterior: Covered Patio, Courtyard, Balcony, Well Landscaped Grounds, Wood Fence, Generator
Exterior/ Windows: Aluminum/Steel Siding, Brick Veneer, Double Pane Window(s)
Fireplace: Gas Logs, In Den/Great Room, In Living Room, Prefabricated
Floors/ Ceilings: 9 or more Ft. Ceiling, Part Carpet, Part Hardwood, Smooth Ceiling, Tile, Vaulted/Coff/Tray Ceiling
Interior: Walk-In Attic, Central Vacuum, Security System, Smoke Detector(s)
Interior Equipment: Dishwasher, Disposal, Double Oven, Gas Cooking, Refrigerator, Separate Ice Maker
Living/ Dining Room: Breakfast Bar, Great Room, Pantry, Separate Dining Room, Separate Living Room, Updated/Renovated Kitchen, Washer/Dryer Connections
Lot: Brick/Iron Fenced, Corner, Level, Professionally Landscaped, Wood Fenced
Master Bath: Double Sinks, Separate Shower, Smooth Ceiling, Tile Floor
Parking/ Storage: Designated Guest Parking, Driveway/Pad, Garage Door Opener(s), Side-Load Garage
Security: yes
Total Rooms: 9
Water/ Sewer: Gas Water Heater, Public Sewer, Public Water
Room Sizes
Primary Bedroom: 14x19
Bedroom 2: 21x16
Bedroom 3: 14x16
Dining Area: 14x15
Den/ Great Room: 23x23
Kitchen: 14x12
Bonus Room: 16x16
Office: 14x13
Living room: 14x13
Listed By / Shown By
Listed By
Agency Name: Keller Williams
Shown By
Agent Name: Kathryn Garland
Agent Phone: (901) 644-8751
Agency Title: Crye-Leike Real Estate Services

Source: MAAR MLS
Estimate Your Payment
Estimated Payment
$ 1,887.67 per month $1,668.95 Principal & Interest $0.00 Property Tax (data not provided by mls) $218.72 Homeowner's InsuranceChange Payment Information
Privacy Policy / DMCA Notice / ADA Accessibility


This site is hosted, designed and copyright
© 1994 - 2026 by
Delta Media Group, Inc. -- Patent Pending --
7284 Mont Blanc Dr | MLS# 10225463
This single family home located at 7284 Mont Blanc Dr, Germantown, TN 38138 is currently listed for sale with an asking price of $749,900. This property was built in 1999 and has 3 bedrooms and 3 full and 1 partial baths. Mont Blanc Dr is located in the VINEYARDS (THE) PH1 subdivision. Search VINEYARDS (THE) PH1 real estate on www.kathryngarland.com today.