
BEDS3
BATHS2 full
MLS#10212954
STATUSActive
PROPERTY TYPEResidential - Single Family
SUBDIVISIONN-A
NEIGHBORHOODTipton - North
Property Description
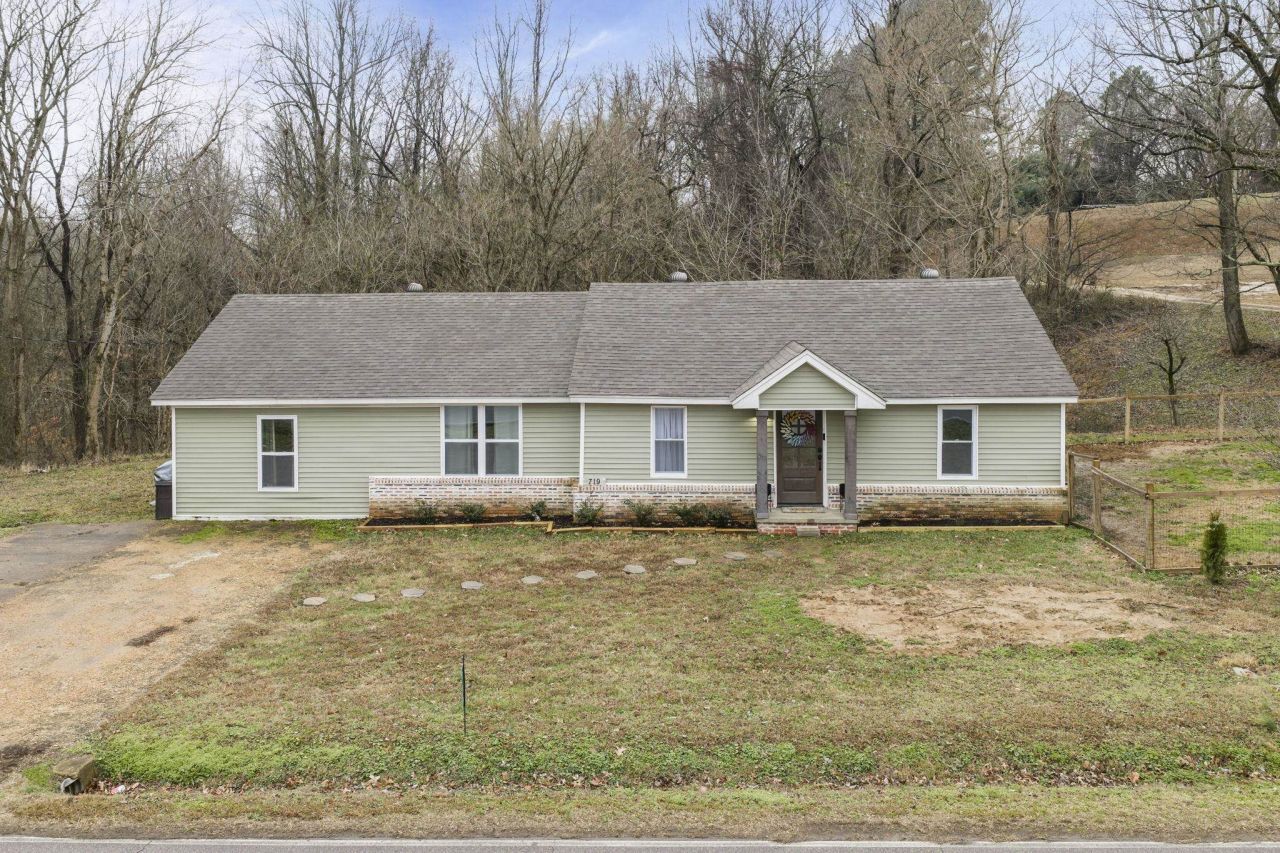
Freshly renovated and sitting on just over an acre, this Burlison home offers the peaceful rural setting buyers are looking for with a clean, move-in-ready interior. The open living, dining, and kitchen layout makes great use of the space, featuring luxury vinyl flooring, smooth ceilings, neutral finishes, and an updated kitchen with a center island that keeps everything connected. The split bedroom plan gives the primary suite added privacy, complete with a walk-in closet and updated bathroom with a shower. Outside, the property offers a landscaped yard, designated pet area, and plenty of room to enjoy the outdoor space. A concrete slab is already in place for a future shop, workshop, or additional outdoor setup. With room to spread out, updated finishes throughout, and a location that feels tucked away from the traffic and noise, this home brings together comfort, functionality, and the quiet setting buyers love. Schedule your showing today! Roof - 2018, HVAC - 2023.
Property Features
Property Type: Residential - Single Family
Cooling: Central
Fenced: Yes
Heating: Central
Home Style: Traditional
Lot Size: 1.07 Acres
Roof Type: Composition Shingles
Year Built: 1948
Feature Descriptions
Additional Rooms: Entry Hall, Laundry Room
Bed and Bath: All Bedrooms Down, Double Vanity Bath, Luxury Primary Bath, Renovated Bathroom, Separate Tub & Shower, Split Bedroom Plan
Days on Site: 228
Exterior: Pet Area
Exterior/ Windows: Brick Veneer, Double Pane Window(s), Vinyl Siding, Vinyl Windows
Floors/ Ceilings: Smooth Ceiling, Vinyl/Luxury Vinyl Floor
Interior Equipment: Dishwasher, Range/Oven
Living/ Dining Room: Island In Kitchen, LR/DR Combination, Updated/Renovated Kitchen, Vinyl/Luxury Vinyl Floor
Lot: Landscaped, Some Trees, Wood Fenced
Master Bath: Double Sinks, Smooth Ceiling, Vinyl/Luxury Vinyl Floor
Master Bedroom: Full Bath, Smooth Ceiling, Vinyl/Luxury Vinyl Floor, Walk-In Closet
Parking/ Storage: Driveway/Pad
Total Rooms: 5
Water/ Sewer: Electric Water Heater, Public Water, Septic Tank
Room Sizes
Primary Bedroom: 13x17
Bedroom 2: 11x14
Bedroom 3: 9x16
Kitchen: 8x13
Living room: 13x17
Listed By / Shown By
Listed By
Agency Name: Fast Track Realty, LLC
Agency Phone: 901-767-8770
Shown By
Agent Name: Kathryn Garland
Agent Phone: (901) 644-8751
Agency Title: Crye-Leike Real Estate Services

Source: MAAR MLS
Estimate Your Payment
Estimated Payment
$ 626.54 per month $553.94 Principal & Interest $0.00 Property Tax (data not provided by mls) $72.60 Homeowner's InsuranceChange Payment Information
Privacy Policy / DMCA Notice / ADA Accessibility


This site is hosted, designed and copyright
© 1994 - 2026 by
Delta Media Group, Inc. -- Patent Pending --
719 Kellum Ln | MLS# 10212954
This single family home located at 719 Kellum Ln, Burlison, TN 38015 is currently listed for sale with an asking price of $248,900. This property was built in 1948 and has 3 bedrooms and 2 full baths. Kellum Ln is located in the N-A subdivision. Search N-A real estate on www.kathryngarland.com today.