
BEDS4
BATHS2 full
MLS#10230221
STATUSActive
PROPERTY TYPEResidential - Single Family
SUBDIVISIONWalker Farms Ph1
NEIGHBORHOODBartlett-Austin Peay
Property Description
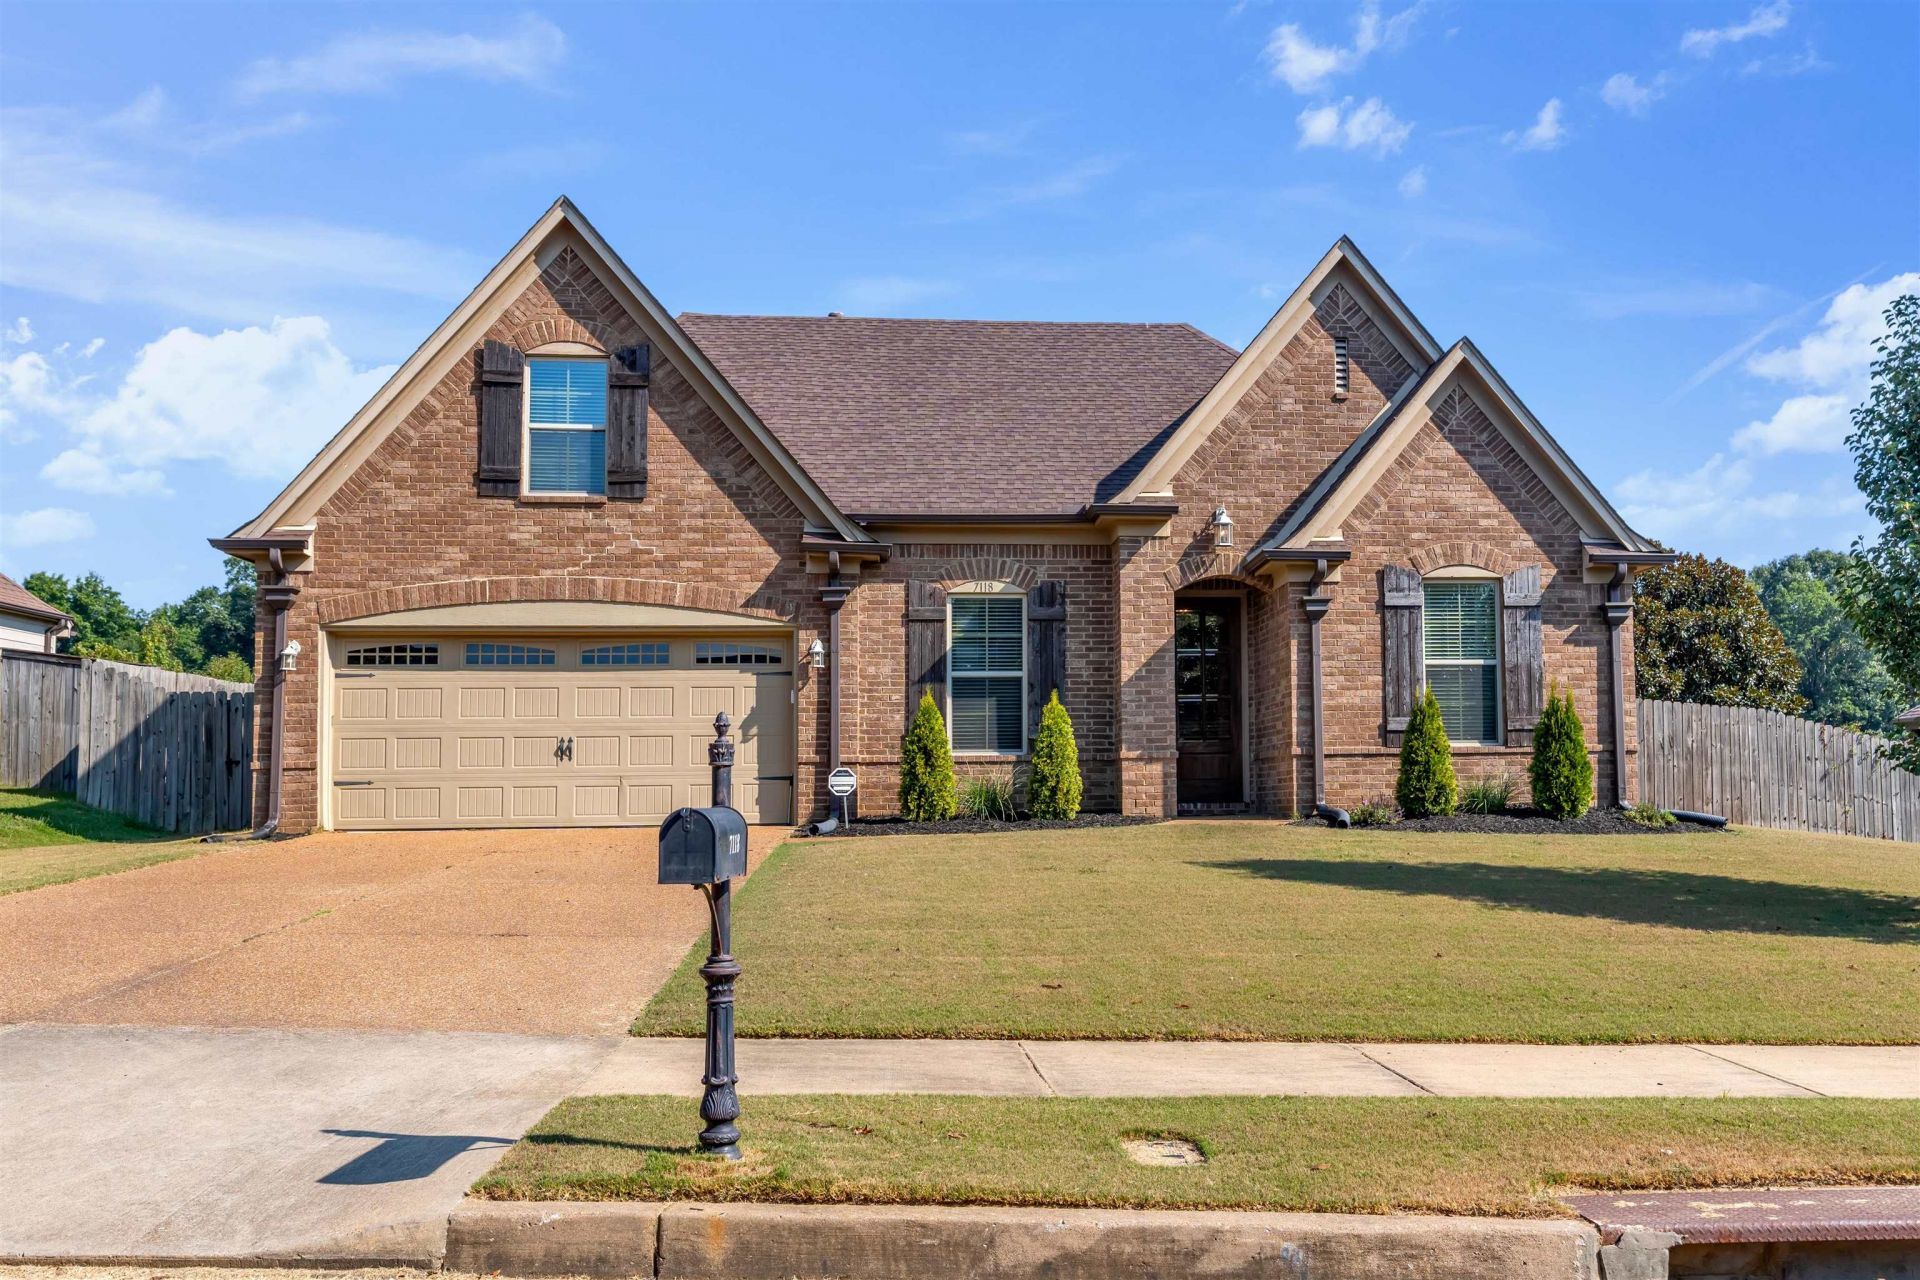
This home offers a seller funded discounted 30 Year Fixed FHA mortgage rate of 5.99% (6.987% APR) through Local Mortgage, NMLS 1855068. Rates subject to change. All loans subject to qualifying.* Welcome to 7118 Hill Farm Drive! This charming 4 bedroom, 2 bath home offers the perfect blend of comfort, space, and convenience. Enjoy the neighborhood sidewalks, personal pool, and plenty of room to make this home your own. Whether you're a first-time homebuyer, a growing family, or looking to downsize, this home is ready to fit your lifestyle! New floors and new landscaping
Property Features
Property Type: Residential - Single Family
Cooling: Central
Fenced: Yes
Fireplaces: 1
Garage: 2 car attached
Heating: Central
Home Style: Traditional
Lot Size: 0.23 Acres
Year Built: 2014
Feature Descriptions
Bed and Bath: 1 or More BR Down, Primary Down
Days on Site: 47
Exterior: Covered Patio, Wood Fence, Sidewalks
Exterior/ Windows: Brick Veneer, Aluminum Window(s)
Floors/ Ceilings: Part Hardwood, Wood Laminate Floors, Part Carpet, Tile, Smooth Ceiling
Living/ Dining Room: Eat-In Kitchen, Breakfast Bar, Pantry, Island In Kitchen
Lot: Some Trees, Landscaped, Wood Fenced
Master Bath: Double Sinks, Separate Shower, Tile Floor, Vaulted/Coffered Ceiling, Whirlpool Tub
Parking/ Storage: Garage Door Opener(s), Front-Load Garage
Pool: In Ground
Swimming Pool: Yes
Total Rooms: 4
Room Sizes
Primary Bedroom: 16x15
Bedroom 2: 11x11
Bedroom 3: 11x11
Bedroom 4: 20x12
Den/ Great Room: 16x17
Living room: 14x12
Listed By / Shown By
Listed By
Agency Name: Reid, REALTORS
Agency Phone: 901-372-8500
Shown By
Agent Name: Kathryn Garland
Agent Phone: (901) 644-8751
Agency Title: Crye-Leike Real Estate Services

Source: MAAR MLS
Estimate Your Payment
Estimated Payment
$ 1,032.07 per month $912.48 Principal & Interest $0.00 Property Tax (data not provided by mls) $119.58 Homeowner's InsuranceChange Payment Information
Privacy Policy / DMCA Notice / ADA Accessibility


This site is hosted, designed and copyright
© 1994 - 2026 by
Delta Media Group, Inc. -- Patent Pending --
7118 Hill Farm Dr | MLS# 10230221
This single family home located at 7118 Hill Farm Dr, Bartlett, TN 38002 is currently listed for sale with an asking price of $410,000. This property was built in 2014 and has 4 bedrooms and 2 full baths. Hill Farm Dr is located in the Walker Farms Ph1 subdivision. Search Walker Farms Ph1 real estate on www.kathryngarland.com today.