
BEDS3
BATHS1 full
MLS#10225782
STATUSActive
PROPERTY TYPEResidential - Single Family
SUBDIVISIONNORTHAVEN BLK A
NEIGHBORHOODNorthaven
Property Description
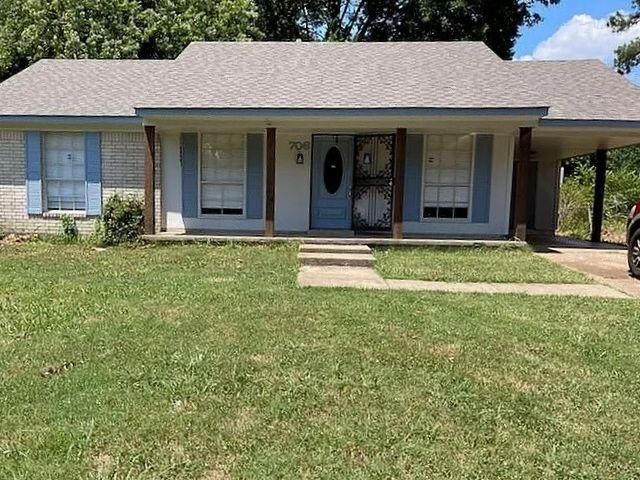
Investor Special!!! No showings until accepted offer. Wonderful tenant occupied property that can be added to your rental portfolio! Currently rented at $1,150 with the lease ending in July. This charming 3-bedroom, 1-bathroom home was completely updated only a few years ago. With new tile in the kitchen and an updated bathroom, this property easily provides the ability to host and entertain. Enjoy a large, fenced-in backyard, perfect for outdoor activities as well! With fresh curb appeal, this home is move-in ready for the next tenants and offers great value in Northaven! No yard sign. Cash or conventional offers strongly preferred. No wholesalers, assignments, or creative financing available.
Property Features
Property Type: Residential - Single Family
Cooling: Central
Fenced: Yes
Heating: Central
Home Style: Traditional
Lot Size: 0.16 Acres
Roof Type: Composition Shingles
Year Built: 1972
Feature Descriptions
Additional Rooms: Laundry Closet
Bed and Bath: All Bedrooms Down, Renovated Bathroom, Full Bath Down
Days on Site: 53
Exterior: Porch, Chain Fence
Exterior/ Windows: Brick Veneer
Floors/ Ceilings: Hardwood Throughout, Tile, Textured Ceiling
Interior: Smoke Detector(s)
Interior Equipment: Range/Oven, Disposal, Dishwasher, Refrigerator
Living/ Dining Room: Separate Living Room, Separate Dining Room, Great Room, Updated/Renovated Kitchen, Pantry
Lot: Some Trees, Level, Chain Fenced
Master Bath: Tile Floor
Master Bedroom: Level 1,Smooth Ceiling
Parking/ Storage: Driveway/Pad
Total Rooms: 5
Water/ Sewer: Gas Water Heater
Room Sizes
Primary Bedroom: 11x10
Bedroom 2: 11x10
Bedroom 3: 11x10
Dining Area: 13X11
Living room: 15X11
Listed By / Shown By
Listed By
Agency Name: 901, REALTORS
Agency Phone: 901-676-6555
Shown By
Agent Name: Kathryn Garland
Agent Phone: (901) 644-8751
Agency Title: Crye-Leike Real Estate Services

Source: MAAR MLS
Estimate Your Payment
Estimated Payment
$ 296.78 per month $262.40 Principal & Interest $0.00 Property Tax (data not provided by mls) $34.39 Homeowner's InsuranceChange Payment Information
Privacy Policy / DMCA Notice / ADA Accessibility


This site is hosted, designed and copyright
© 1994 - 2026 by
Delta Media Group, Inc. -- Patent Pending --
706 Northaven Dr | MLS# 10225782
This single family home located at 706 Northaven Dr, Memphis, TN 38127 is currently listed for sale with an asking price of $117,901. This property was built in 1972 and has 3 bedrooms and 1 full baths. Northaven Dr is located in the NORTHAVEN BLK A subdivision. Search NORTHAVEN BLK A real estate on www.kathryngarland.com today.