
BEDS3
BATHS2 full
MLS#10232442
STATUSActive
PROPERTY TYPEResidential - Single Family
SUBDIVISIONLAGRANGE STATION
NEIGHBORHOODMacon-Appling Rd
Property Description
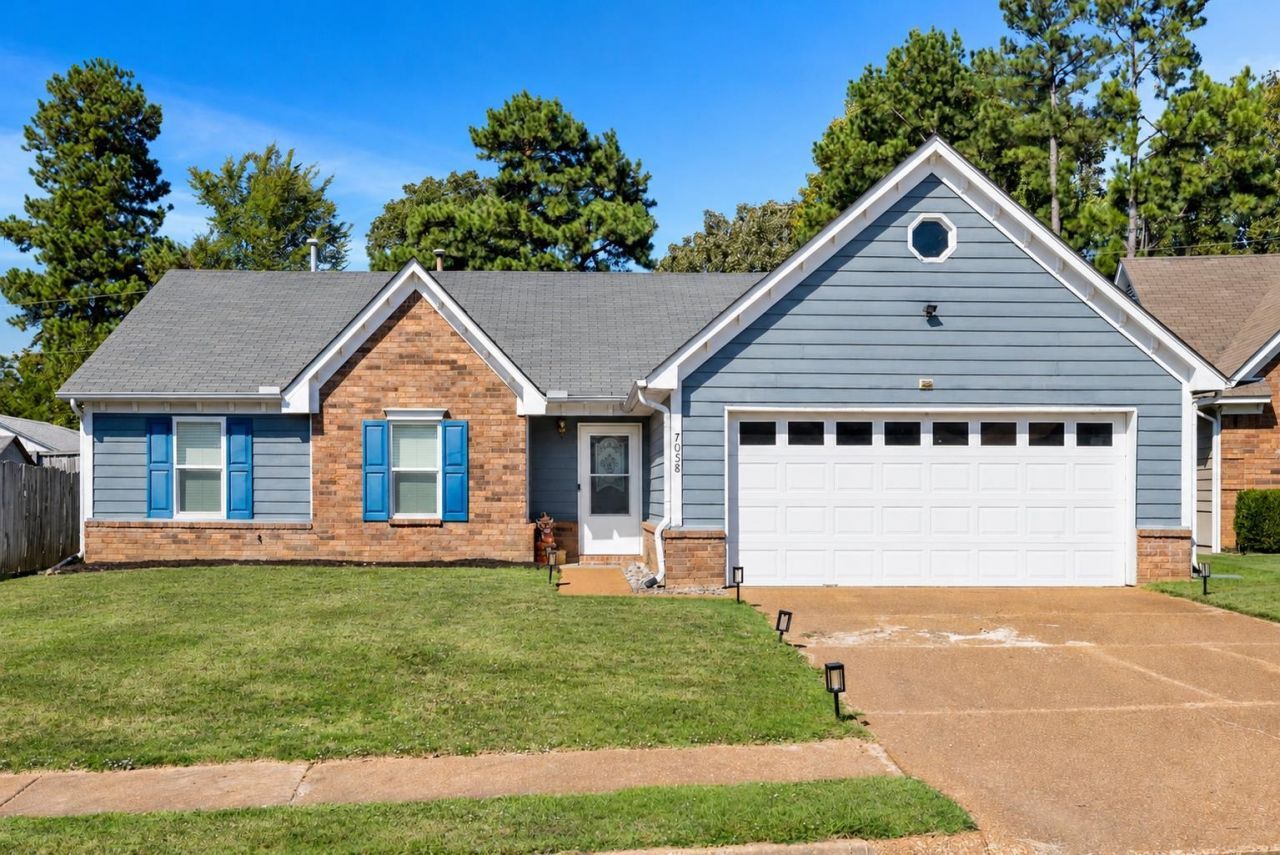
COUNTY ONLY TAXES! Enjoy a swimming pool and large, private lot with this spacious 3 bedroom, 2 bath home! Move in ready with updates offering peace of mind, including energy efficient Pella windows installed in 2025, a new furnace in 2024, New hot water heater 2024 newer LG stainless steel appliances, brand new ceiling fans, and new Kohler plumbing fixtures. The kitchen features a beautiful Kraus deep basin workstation sink and updated Kohler faucets. Additional upgrades include a Honeywell WiFi thermostat and Kwikset door hardware. BONUS! The surround sound system stays! Conveniently located near Shelby Farms Park and the Shelby Farms Greenline, with access to walking and biking trails, shopping, and dining. Property taxes only $1,600 annually! VA assumable loan at 5.5% interest, subject to approval. This home offers comfort, convenience, and affordability! Some lenders offer 100% financing options for this property. Call for details
Property Features
Property Type: Residential - Single Family
Cooling: Central
Fenced: Yes
Fireplaces: 1
Garage: 2
Heating: Central, Gas
Home Style: Traditional
Lot Size: 0.26 Acres
Roof Type: Composition Shingles
Year Built: 1995
Feature Descriptions
Additional Rooms: Laundry Closet
Bed and Bath: All Bedrooms Down
Days on Site: 14
Exterior: Pool Cleaning Equipment, Patio, Wood Fence
Exterior/ Windows: Wood/Composition, Storm Door(s)
Fireplace: Ventless Gas Fireplace, In Den/Great Room, Gas Logs
Floors/ Ceilings: Part Carpet, Tile, Vinyl/Luxury Vinyl Floor
Interior: Pull Down Attic Stairs, Smoke Detector(s), Vent Hood/Exhaust Fan
Interior Equipment: Cooktop, Disposal, Dishwasher
Living/ Dining Room: Separate Living Room, Separate Dining Room, Breakfast Bar
Lot: Level, Landscaped, Wood Fenced
Parking/ Storage: Garage Door Opener(s), Front-Load Garage
Pool: In Ground
Swimming Pool: Yes
Total Rooms: 6
Water/ Sewer: Gas Water Heater, Public Sewer, Public Water
Room Sizes
Primary Bedroom: 15x15
Bedroom 2: 14x11
Bedroom 3: 11x11
Dining Area: 10x12
Kitchen: 11x10
Breakfast Room: 12x10
Living room: 16x28
Listed By / Shown By
Listed By
Agency Name: Emmett Baird Realty, LLC
Agency Phone: 901-257-9420
Shown By
Agent Name: Kathryn Garland
Agent Phone: (901) 644-8751
Agency Title: Crye-Leike Real Estate Services

Source: MAAR MLS
Estimate Your Payment
Estimated Payment
$ 675.88 per month $597.56 Principal & Interest $0.00 Property Tax (data not provided by mls) $78.31 Homeowner's InsuranceChange Payment Information
Privacy Policy / DMCA Notice / ADA Accessibility


This site is hosted, designed and copyright
© 1994 - 2026 by
Delta Media Group, Inc. -- Patent Pending --
7058 Amberly Way | MLS# 10232442
This single family home located at 7058 Amberly Way, Cordova, TN 38018 is currently listed for sale with an asking price of $268,500. This property was built in 1995 and has 3 bedrooms and 2 full baths. Amberly Way is located in the LAGRANGE STATION subdivision. Search LAGRANGE STATION real estate on www.kathryngarland.com today.