
BEDS5
BATHS3 full
MLS#10212371
STATUSActive
PROPERTY TYPEResidential - Single Family
SUBDIVISIONMCVAY PLACE SEC D
NEIGHBORHOODMassey-Kirby-Ridgeway
Property Description
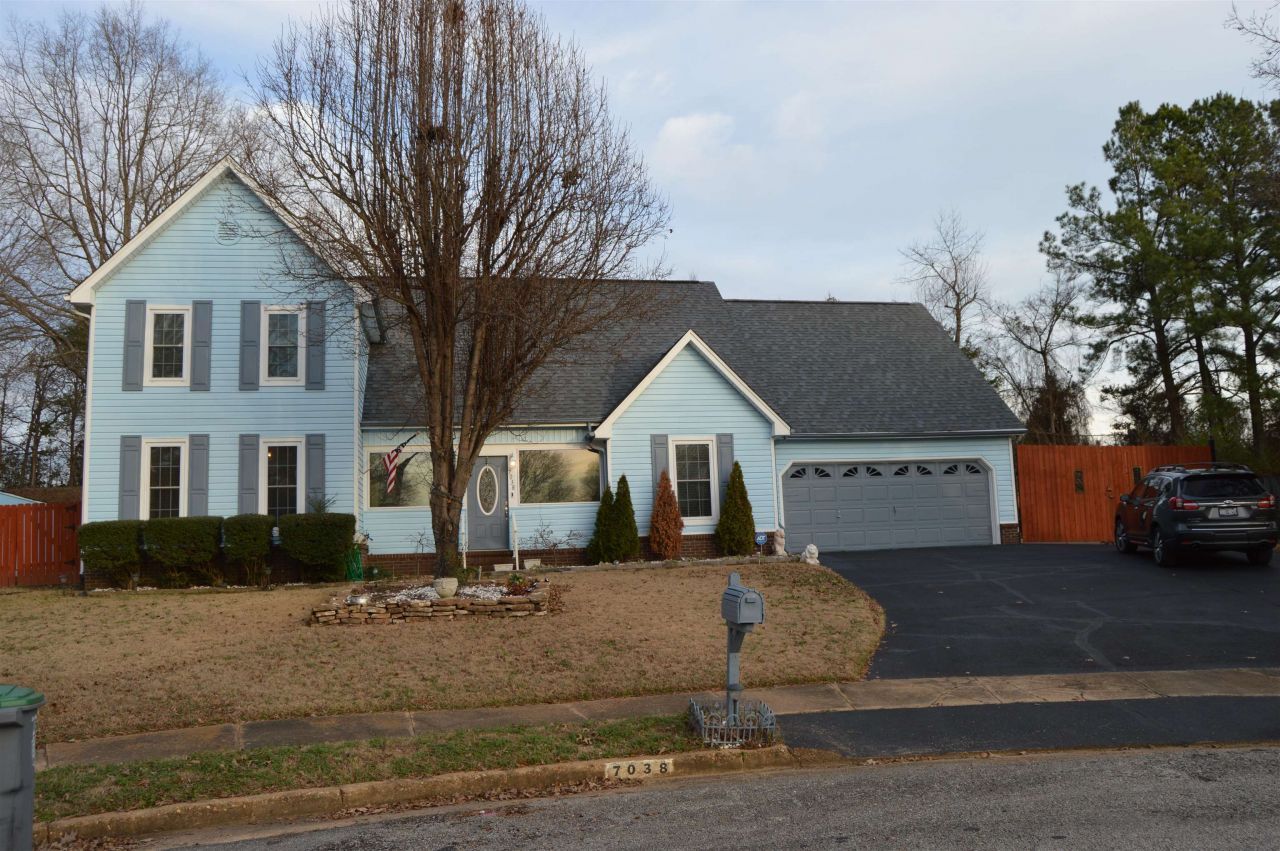
ROOM FOR EVERYONE, SPACE TO SPARE, AND A FINANCING OPPORTUNITY WORTH EXPLORING! Looking for a home that gives your family the room to spread out, gather together, and grow? This one deserves a spot at the top of your list! With five bedrooms, three full baths, and flexible living spaces, there's room for everyone to find their own favorite spot. The thoughtfully arranged floor plan features two bedrooms downstairs and three upstairs, including a fifth bedroom that could easily serve as a teen retreat or bonus room. The kitchen is ready for your next culinary adventure with a new dishwasher and double-oven range, while the spacious laundry room and additional storage room off the two-car garage provide the extra functionality every busy household appreciates. Keep the room dimensions in mind when exploring the possibilities! Looking for a place to unwind or entertain? The sunroom, featuring sliding windows that come with a warranty, offers a wonderful space to relax and enjoy.
Property Features
Property Type: Residential - Single Family
Cooling: 220 Wiring, Ceiling Fan(s), Central, Dual System, Wind
Fenced: Yes
Fireplaces: 1
Garage: 2 car attached
Heating: Central, Dual System
Home Style: Traditional
Lot Size: 0.37 Acres
Roof Type: Composition Shingles
Year Built: 1984
Feature Descriptions
Additional Rooms: Attic, Bonus Room, Entry Hall, Laundry Room, Storage Room
Bed and Bath: 1 or More BR Down, Double Vanity Bath, Primary Down, Separate Tub & Shower
Days on Site: 294
Exterior: Storage Building, Patio, Covered Patio
Exterior/ Windows: Storm Door(s), Vinyl Siding
Fireplace: In Den/Great Room, Masonry
Floors/ Ceilings: 9 or more Ft. Ceiling, Part Carpet, Part Hardwood, Textured Ceiling, Tile, Wood Laminate Floors
Interior: All Window Treatments, Walk-In Closet(s), Attic Access, Walk-In Attic, Cat/Dog Free House, Security System
Interior Equipment: Dishwasher, Disposal, Microwave, Range/Oven
Living/ Dining Room: Breakfast Bar, Eat-In Kitchen, Great Room, Washer/Dryer Connections
Lot: Chain Fenced, Cove, Some Trees, Wood Fenced
Master Bath: Double Sinks, Separate Shower, Tile Floor, Whirlpool Tub
Parking/ Storage: Driveway/Pad, Front-Load Garage, Garage Door Opener(s), Storage Room(s)
Security: yes
Total Rooms: 10
Water/ Sewer: 2+ Water Heaters, Public Sewer, Public Water
Room Sizes
Primary Bedroom: 15x13
Bedroom 2: 13x11
Bedroom 3: 13x15
Bedroom 4: 17x15
Bedroom 5: 31x18
Dining Area: 11x11
Den/ Great Room: 16x17
Kitchen: 12x11
Breakfast Room: 9x15
Listed By / Shown By
Listed By
Agency Name: Crye-Leike, Inc., REALTORS

Shown By
Agent Name: Kathryn Garland
Agent Phone: (901) 644-8751
Source: MAAR MLS
Estimate Your Payment
Estimated Payment
$ 881.03 per month $778.95 Principal & Interest $0.00 Property Tax (data not provided by mls) $102.08 Homeowner's InsuranceChange Payment Information
Privacy Policy / DMCA Notice / ADA Accessibility


This site is hosted, designed and copyright
© 1994 - 2026 by
Delta Media Group, Inc. -- Patent Pending --
7038 Baintree Cv | MLS# 10212371
This single family home located at 7038 Baintree Cv, Memphis, TN 38119 is currently listed for sale by Crye-Leike, Inc., REALTORS, with an asking price of $350,000. This property was built in 1984 and has 5 bedrooms and 3 full baths. Baintree Cv is located in the MCVAY PLACE SEC D subdivision. Search MCVAY PLACE SEC D real estate on www.kathryngarland.com today.