
BEDS3
BATHS2 full
MLS#10232621
STATUSPending
PROPERTY TYPEResidential - Single Family
SUBDIVISIONHILLSHIRE SEC A
NEIGHBORHOODMacon-Appling Rd
Property Description
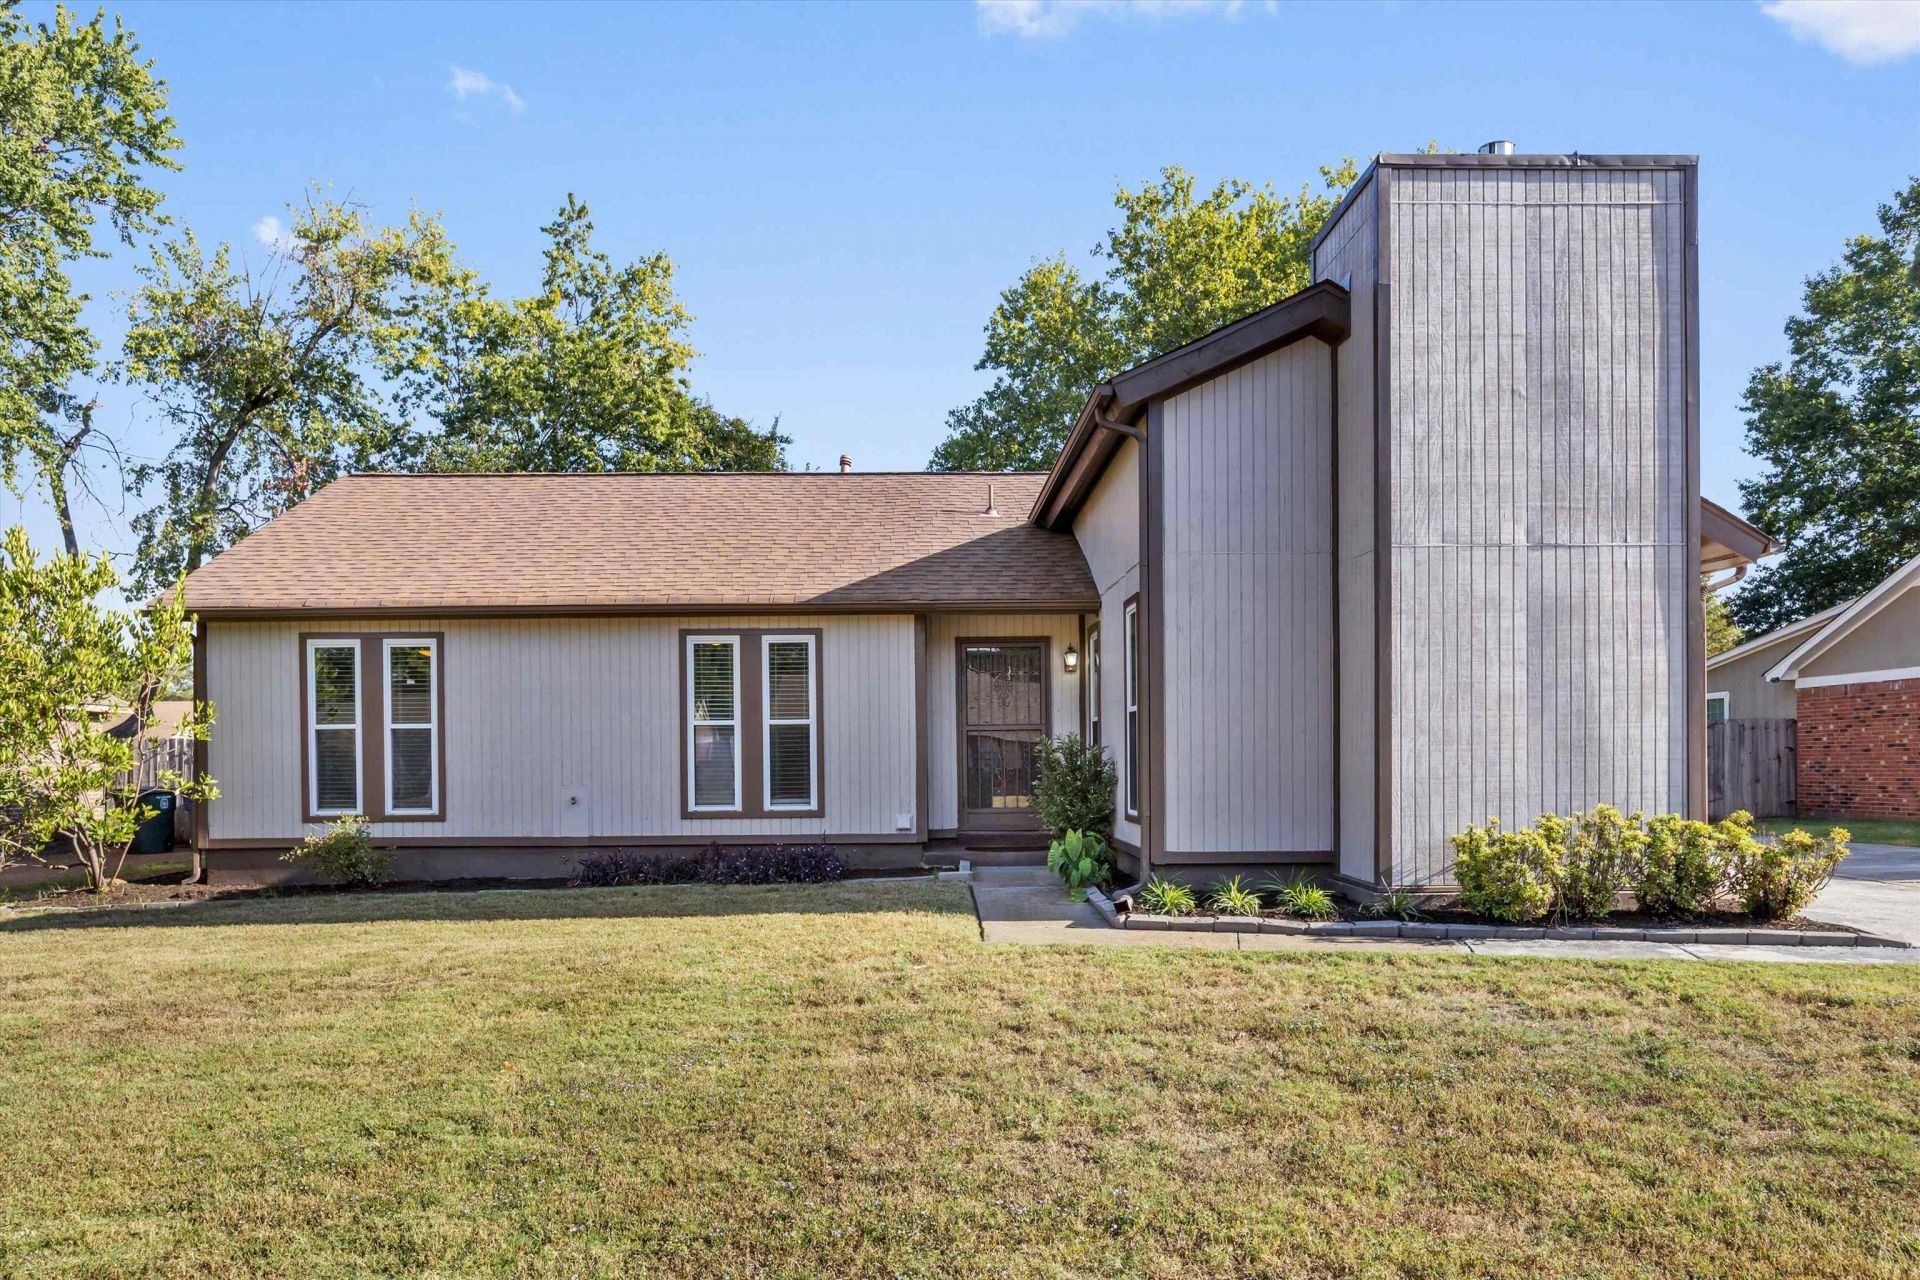
Move-in ready & packed w/ value! This well-maintained home features an open living area w/ vaulted ceiling, built-in bookcases & new fireplace insert. The stylish kitchen offers granite counters, abundant cabinetry, breakfast island w/ cooktop, double ovens & a cozy diner-style breakfast nook overlooking the backyard & pool. Spacious primary suite boasts TWO oversized walk-in closets, private bath & direct pool access. Recent updates include fresh interior & exterior paint, new carpet throughout, updated light fixtures, new garbage disposal & energy-efficient double-pane vinyl windows. Enjoy the gorgeous in-ground fiberglass pool w/ diving board, spacious patio, fully fenced backyard & large storage shed. Expanded double-wide driveway offers ample parking for multiple vehicles. All appliances remain! Located on a quiet circular street w/ limited through traffic, yet convenient to I-40, Bartlett & Wolfchase shopping, dining & everyday services. So much home & lifestyle for the price!
Property Features
Property Type: Residential - Single Family
Cooling: Ceiling Fan(s), Central
Fenced: Yes
Fireplaces: 1
Heating: Central, Gas
Home Style: Contemporary
Lot Size: 0.19 Acres
Roof Type: Composition Shingles
Year Built: 1976
Feature Descriptions
Additional Rooms: Laundry Closet, Entry Hall
Bed and Bath: All Bedrooms Down,1 or More BR Down, Primary Down, Full Bath Down
Days on Site: 12
Exterior: Pool Cleaning Equipment, Storage Building, Patio, Wood Fence, Storage
Exterior/ Windows: Brick Veneer, Wood/Composition, Double Pane Window(s), Vinyl Windows
Fireplace: Prefabricated, In Living Room, Other (See Remarks)
Floors/ Ceilings: Part Carpet, Tile,9 or more Ft. Ceiling, Vaulted/Coff/Tray Ceiling
Interior: All Window Treatments, Walk-In Closet(s), Pull Down Attic Stairs, Attic Access, Smoke Detector(s)
Interior Equipment: Double Oven, Cooktop, Disposal, Dishwasher, Microwave, Refrigerator, Washer, Dryer, Cable Wired, Other (See REMARKS)
Living/ Dining Room: Great Room, Updated/Renovated Kitchen, Eat-In Kitchen, Separate Breakfast Room, Pantry, Island In Kitchen
Lot: Some Trees, Level, Landscaped, Wood Fenced
Master Bath: Tile Floor
Parking/ Storage: Driveway/Pad, Storage Room(s), Other (See REMARKS)
Pool: In Ground
Swimming Pool: Yes
Total Rooms: 6
Water/ Sewer: Electric Water Heater, Public Sewer, Public Water
Room Sizes
Primary Bedroom: 16x13
Bedroom 2: 11x11
Bedroom 3: 11x10
Kitchen: 17x16
Breakfast Room: 9x8
Living room: 21x13
Listed By / Shown By
Listed By
Agency Name: Sell901 Real Estate
Agency Phone: 901-431-6876
Shown By
Agent Name: Kathryn Garland
Agent Phone: (901) 644-8751
Agency Title: Crye-Leike Real Estate Services

Source: MAAR MLS
Estimate Your Payment
Estimated Payment
$ 553.54 per month $489.40 Principal & Interest $0.00 Property Tax (data not provided by mls) $64.14 Homeowner's InsuranceChange Payment Information
Privacy Policy / DMCA Notice / ADA Accessibility


This site is hosted, designed and copyright
© 1994 - 2026 by
Delta Media Group, Inc. -- Patent Pending --
7006 Rose Trail Dr | MLS# 10232621
This single family home located at 7006 Rose Trail Dr, Memphis, TN 38133 is currently listed for sale with an asking price of $219,900. This property was built in 1976 and has 3 bedrooms and 2 full baths. Rose Trail Dr is located in the HILLSHIRE SEC A subdivision. Search HILLSHIRE SEC A real estate on www.kathryngarland.com today.