
BEDS5
BATHS3 full 1 partial
MLS#10232865
STATUSActive
PROPERTY TYPEResidential - Single Family
SUBDIVISIONN-A
NEIGHBORHOODFayette - South
Property Description
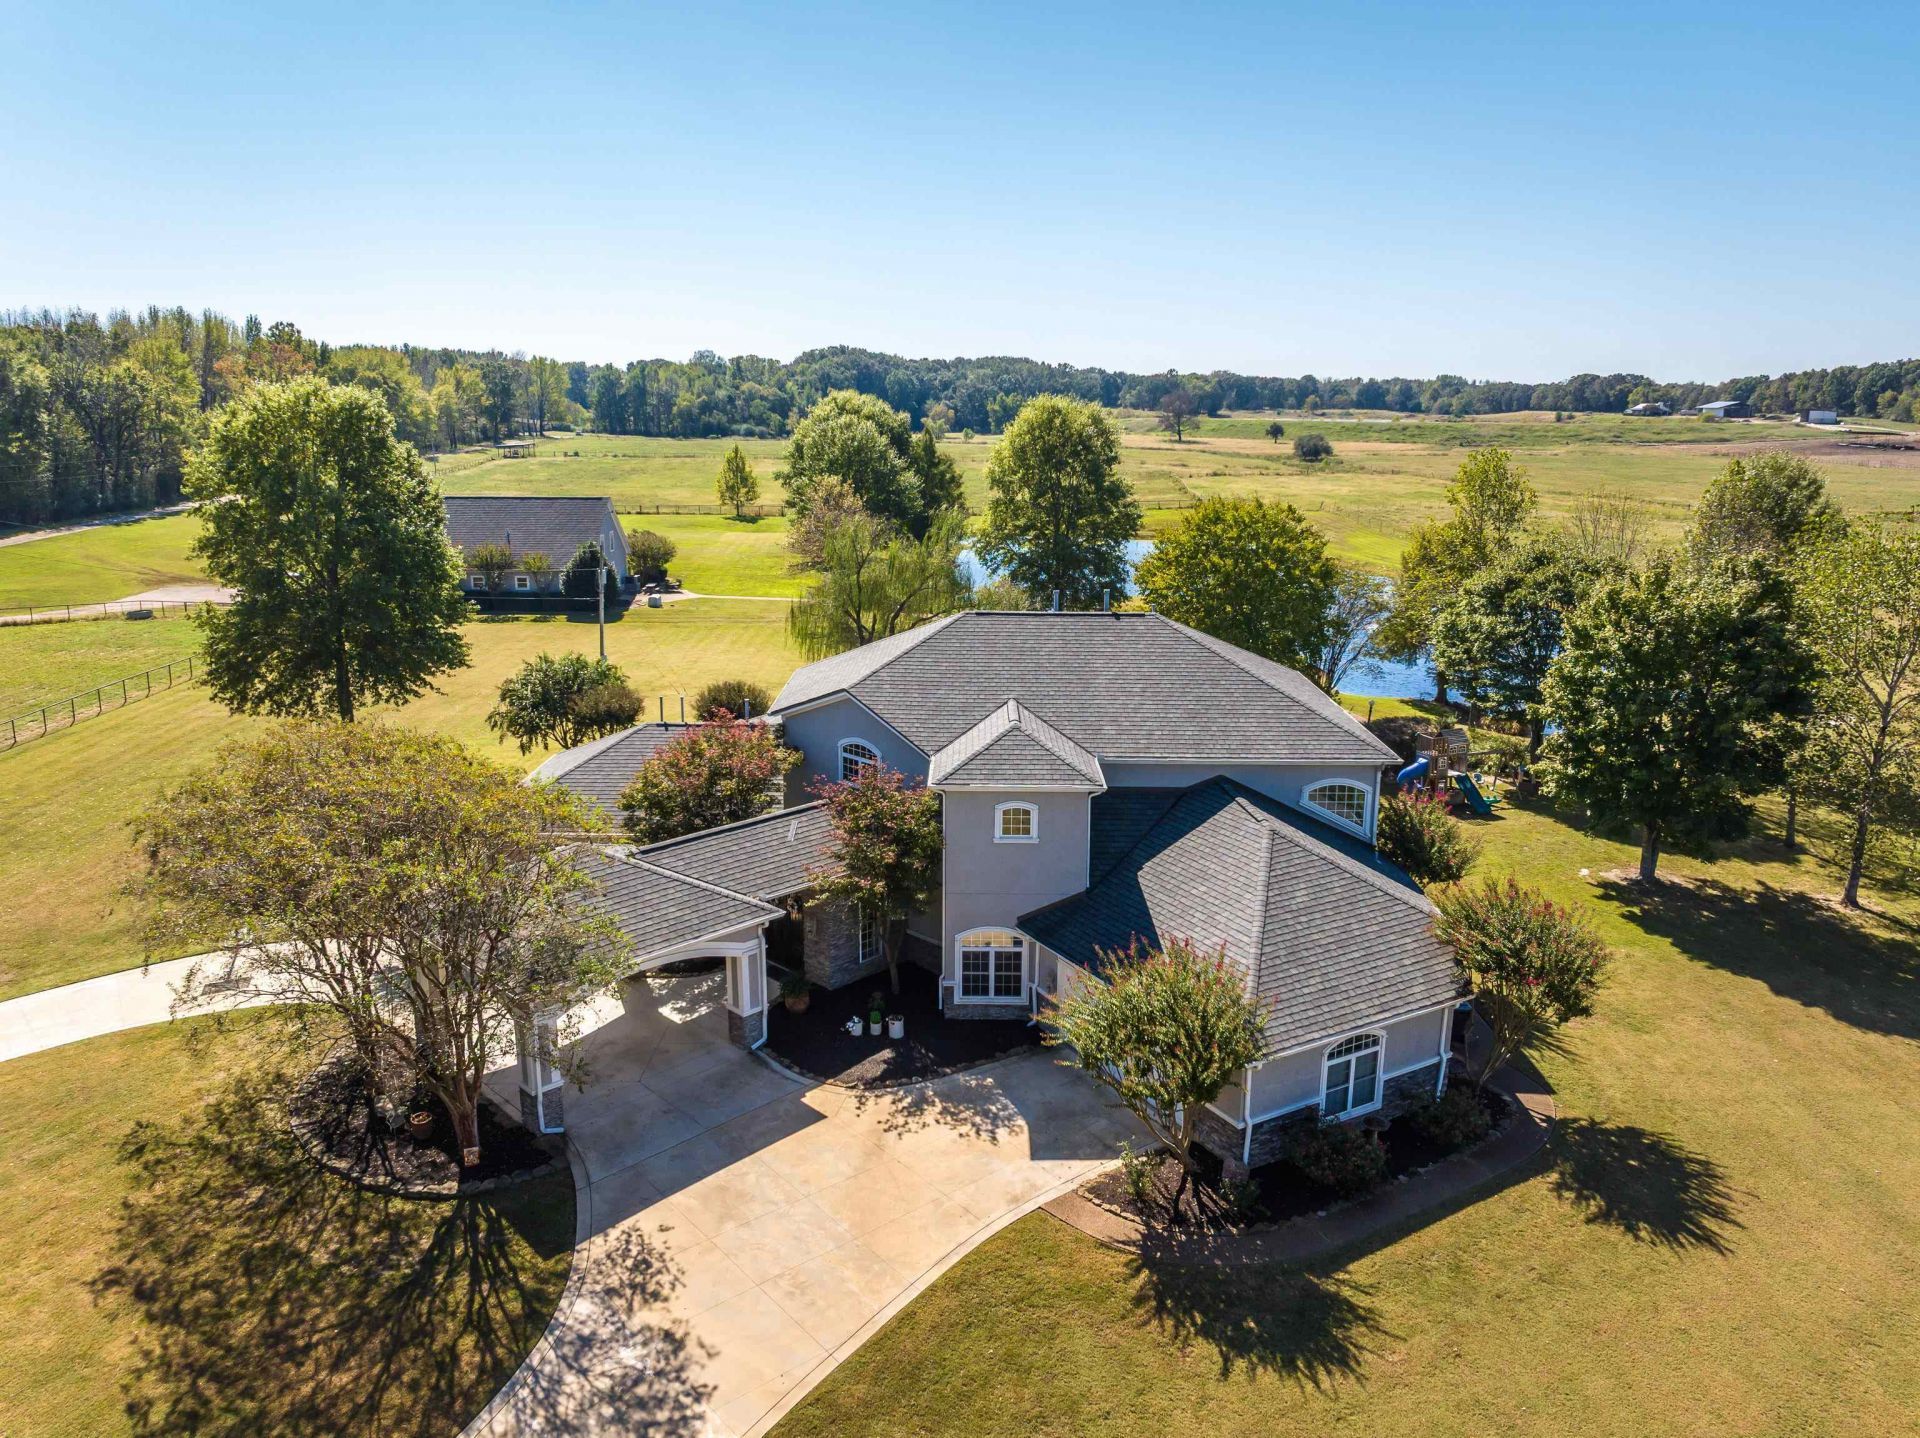
Discover an extraordinary equestrian estate on 12.86 picturesque acres just minutes from Collierville. This Mediterranean-inspired residence offers almost 6,000 square feet with expansive living areas, generously sized rooms, soaring 15-foot ceilings, and designer tile flooring. The impressive 8-stall stable includes a wash bay, tack room, and private three-room apartment with full bath, ideal for guests or caretakers. Outdoors, a stocked pond with fountain and a charming bridge to a small island complement the saltwater gunite pool and beautifully peaceful surroundings. Recent improvements include a CertainTeed Grand Manor roof, resurfaced pool with new tile, fresh interior and exterior paint, and a completely replaced driveway with added culverts. Enjoy exceptional privacy, truly spectacular sunsets, and the serenity of country living with convenient access to Collierville. Low property taxes enhance the appeal. Request the full list of of upgrades, amenities, and floor plans.
Property Features
Property Type: Residential - Single Family
Cooling: Central
Fenced: Yes
Fireplaces: 1
Garage: 2 car attached
Heating: Central
Home Style: Soft Contemporary
Lot Size: 12.86 Acres
Year Built: 2000
Feature Descriptions
Bed and Bath: 1 or More BR Down, Primary Down, Double Vanity Bath, Whirlpool(s), Separate Tub & Shower, Full Bath Down, Half Bath Down, Jacuzzi
Days on Site: 8
Exterior: Pool Cleaning Equipment, Gas Grill, B-B-Q Pit, Dog Run, Patio, Barn/Stable, Garage Apartment, Balcony, Pet Area, Iron Fence
Exterior/ Windows: Stone, Stucco
Floors/ Ceilings: Part Carpet, Tile, Smooth Ceiling,9 or more Ft. Ceiling, Vaulted/Coff/Tray Ceiling
Living/ Dining Room: Separate Living Room, Separate Dining Room, Great Room, Eat-In Kitchen, Pantry, Island In Kitchen
Lot: Some Trees, Lake/Pond on Property, Professionally Landscaped
Parking/ Storage: Driveway/Pad, Circular Drive, Garage Door Opener(s), Front-Load Garage
Pool: In Ground
Swimming Pool: Yes
Total Rooms: 10
Room Sizes
Primary Bedroom: 22x20
Bedroom 2: 14x10
Bedroom 3: 16x14
Bedroom 4: 22x14
Bedroom 5: 24x13
Dining Area: 12x12
Den/ Great Room: 30x28
Kitchen: 20x17
Breakfast Room: 20x12
Bonus Room: 28x25
Living room: 24x18
Listed By / Shown By
Listed By
Agency Name: Myers Cobb Realtors, LLC
Agency Phone: 901-552-4036
Shown By
Agent Name: Kathryn Garland
Agent Phone: (901) 644-8751
Agency Title: Crye-Leike Real Estate Services

Source: MAAR MLS
Estimate Your Payment
Estimated Payment
$ 4,014.99 per month $3,549.78 Principal & Interest $0.00 Property Tax (data not provided by mls) $465.21 Homeowner's InsuranceChange Payment Information
Privacy Policy / DMCA Notice / ADA Accessibility


This site is hosted, designed and copyright
© 1994 - 2026 by
Delta Media Group, Inc. -- Patent Pending --
700 Keough Dr | MLS# 10232865
This single family home located at 700 Keough Dr, Piperton, TN 38017 is currently listed for sale with an asking price of $1,595,000. This property was built in 2000 and has 5 bedrooms and 3 full and 1 partial baths. Keough Dr is located in the N-A subdivision. Search N-A real estate on www.kathryngarland.com today.