
BEDS3
BATHS2 full 1 partial
MLS#10224277
STATUSActive
PROPERTY TYPEResidential - Condominium
SUBDIVISIONGERMANTOWN VILLAGE TOWNHOUSES
NEIGHBORHOODMassey-Kirby-Ridgeway
Property Description
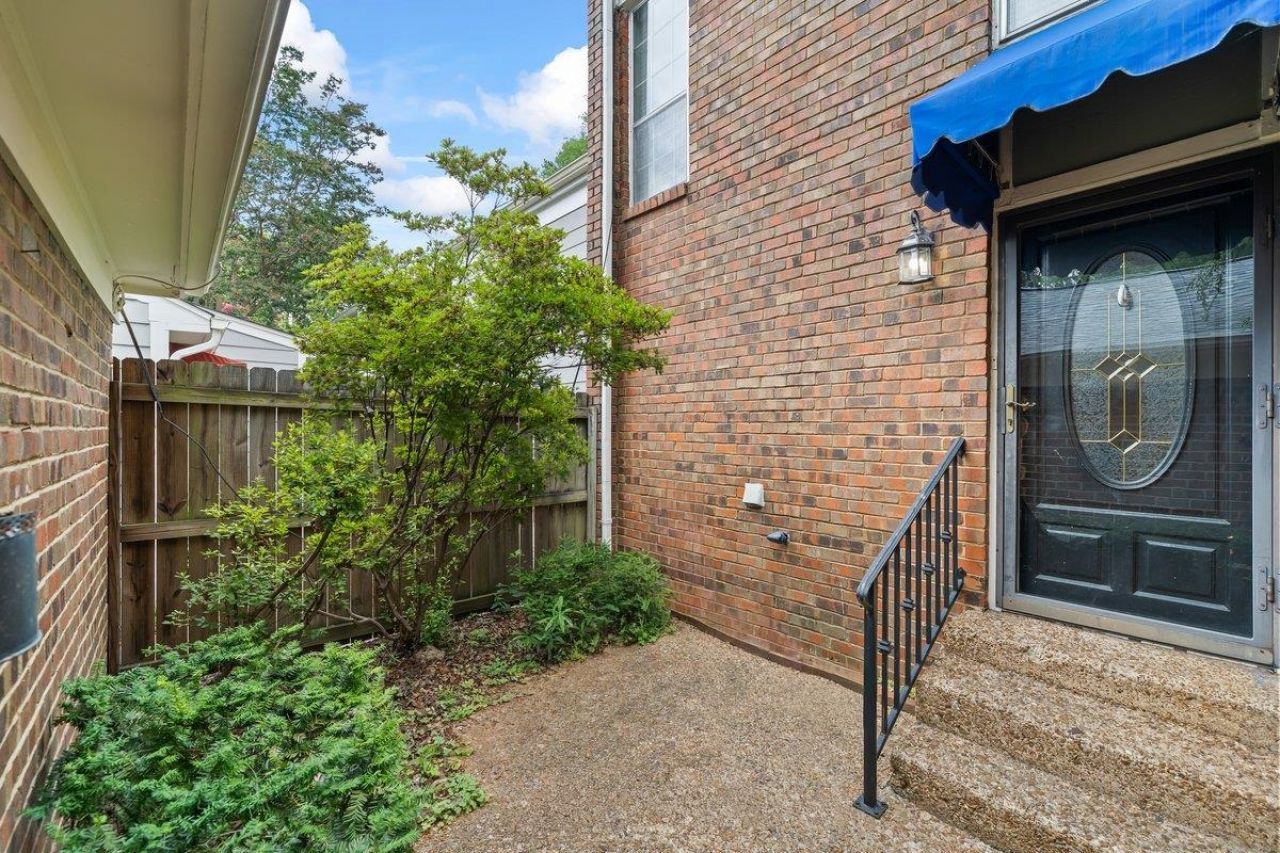
Welcome to easy living in this charming townhome located in the heart of East Memphis! Tucked away in a beautifully maintained community, this home offers access to a sparkling neighborhood pool and a low-maintenance lifestyle. Inside, you'll find a spacious kitchen with abundant cabinet and counter space, stainless steel appliances, and a functional layout perfect for everyday living and entertaining. Enjoy your own private courtyard, ideal for morning coffee or relaxing evenings. Conveniently located near shopping, dining, and major commuter routes, this property offers the perfect combination of comfort, convenience, and community amenities. Don't miss this opportunity to make this East Memphis gem your own!
Property Features
Property Type: Residential - Condominium
Cooling: Central
Fenced: Yes
Fireplaces: 1
Garage: 2
Heating: Central
Home Style: Traditional
Lot Size: 0.07 Acres
Year Built: 1974
Feature Descriptions
Bed and Bath: All Bedrooms Up, Primary Up, Renovated Bathroom, Half Bath Down
Days on Site: 22
Exterior: Wrought Iron Security Drs, Patio, Nbrhd Recreation Facility, Wood Fence
Exterior/ Windows: Brick Veneer, Aluminum Window(s), Storm Door(s)
Floors/ Ceilings: Part Hardwood, Wood Laminate Floors, Vinyl/Luxury Vinyl Floor
Interior Equipment: Range/Oven, Disposal, Dishwasher
Living/ Dining Room: Separate Den, LR/DR Combination, Breakfast Bar, Pantry, Vinyl/Luxury Vinyl Floor
Master Bedroom: Level 2,Walk-In Closet, Vinyl/Luxury Vinyl Floor
Neighborhood Amenities: Club House, Pool
Parking/ Storage: Garage Door Opener(s), Back-Load Garage, Designated Guest Parking
Pool: Neighborhood
Total Rooms: 7
Water/ Sewer: Public Water, Public Sewer
Room Sizes
Primary Bedroom: 15x13
Bedroom 2: 12x11
Bedroom 3: 12x11
Dining Area: 13x11
Den/ Great Room: 12x12
Kitchen: 12x9
Living room: 15x13
Listed By / Shown By
Listed By
Agency Name: Real Estate Agency
Shown By
Agent Name: Kathryn Garland
Agent Phone: (901) 644-8751
Agency Title: Crye-Leike Real Estate Services

Source: MAAR MLS
Estimate Your Payment
Estimated Payment
$ 566.13 per month $500.53 Principal & Interest $0.00 Property Tax (data not provided by mls) $65.60 Homeowner's InsuranceChange Payment Information
Privacy Policy / DMCA Notice / ADA Accessibility


This site is hosted, designed and copyright
© 1994 - 2026 by
Delta Media Group, Inc. -- Patent Pending --
6942 Amberly Dr, Unit 6942 | MLS# 10224277
This condo located at 6942 Amberly Dr, Unit 6942, Memphis, TN 38119 is currently listed for sale with an asking price of $224,900. This property was built in 1974 and has 3 bedrooms and 2 full and 1 partial baths. Amberly Dr, Unit 6942 is located in the GERMANTOWN VILLAGE TOWNHOUSES subdivision. Search GERMANTOWN VILLAGE TOWNHOUSES real estate on www.kathryngarland.com today.