
BEDS2
BATHS2 full 1 partial
MLS#10224941
STATUSActive
PROPERTY TYPEResidential - Townhouse
SUBDIVISIONHARBOR TOWN PH21
NEIGHBORHOODHarbor Town-Downtown
Property Description
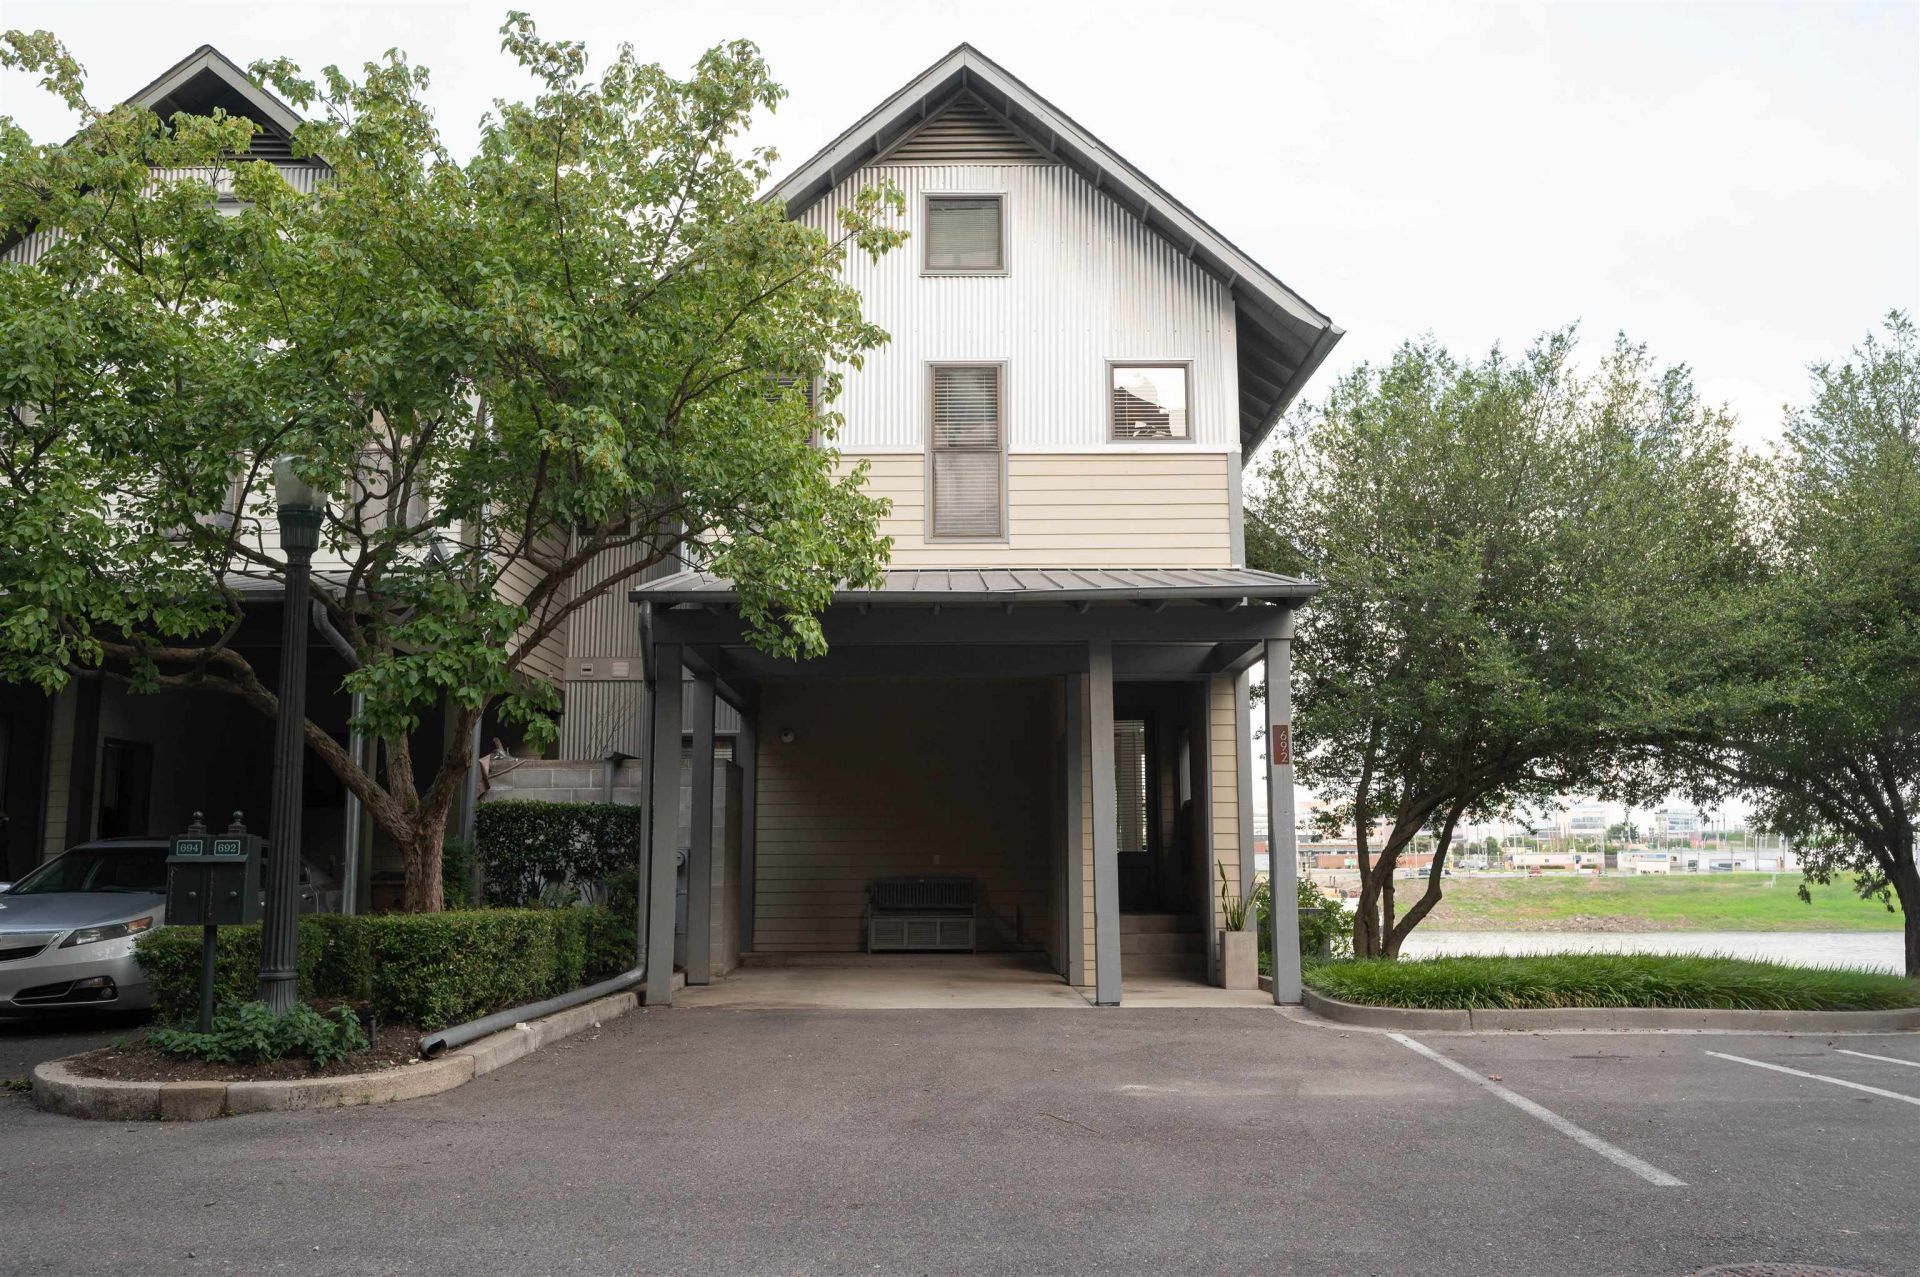
Come home to Harbor Town and enjoy serene views of the Wolf River Harbor from both your living room and the spacious primary suite, each with its own screened porch for year-round relaxation. This beautifully updated townhome shines with fresh paint throughout, brand-new wood flooring downstairs, and new carpet upstairs. Sunlight fills the inviting interior, highlighting features like black granite countertops, stainless steel appliances, maple cabinetry, and a cozy fireplace with gas logs. The thoughtful floorplan includes a sunken living room with 12' ceilings, 10' ceilings elsewhere downstairs, and 9' ceilings upstairs, where you'll find both bedrooms plus a bonus living area. Generous walk-in closets complete the primary and guest suites, making this home as functional as it is charming.
Property Features
Property Type: Residential - Townhouse
Cooling: Ceiling Fan(s), Central
Fireplaces: 1
Heating: Central, Gas
Home Style: Contemporary
Lot Size: 0.06 Acres
Roof Type: Composition Shingles, Metal
Year Built: 2004
Feature Descriptions
Additional Rooms: Laundry Closet, Bonus Room, Office/Sewing Room, Entry Hall, Attic, Storage Room
Bed and Bath: All Bedrooms Up, Primary Up, Double Vanity Bath, Whirlpool(s), Half Bath Down, Jacuzzi
Days on Site: 12
Exterior: Screen Porch, On-Site Storage
Exterior/ Windows: Wood/Composition, Aluminum Window(s), Double Pane Window(s)
Fireplace: Prefabricated, Ventless Gas Fireplace, In Living Room, Gas Logs
Flood Insurance Required: Yes
Floors/ Ceilings: Part Hardwood, Part Carpet, Tile, Smooth Ceiling,9 or more Ft. Ceiling
Interior: All Window Treatments, Walk-In Closet(s), Pull Down Attic Stairs, Fire Sprinklers, Security System, Smoke Detector(s)
Interior Equipment: Range/Oven, Gas Cooking, Disposal, Dishwasher, Microwave, Refrigerator, Washer, Dryer
Living/ Dining Room: LR/DR Combination, Breakfast Bar, Pantry, Washer/Dryer Connections
Lot: Water Frontage, Water View, Professionally Landscaped
Master Bath: Double Sinks, Smooth Ceiling, Tile Floor, Whirlpool Tub
Master Bedroom: Level 2,Walk-In Closet, Full Bath, Smooth Ceiling, Carpet
Parking/ Storage: Driveway/Pad, Storage Room(s), Front-Load Garage, Assigned Parking, Designated Guest Parking
Security: yes
Total Rooms: 6
Water/ Sewer: Gas Water Heater, Public Sewer, Public Water
Room Sizes
Primary Bedroom: 16x14
Bedroom 2: 12x12
Dining Area: 14x12
Kitchen: 13x11
Bonus Room: 13x12
Office: 8x8
Living room: 18x14
Listed By / Shown By
Listed By
Agency Name: The Firm
Shown By
Agent Name: Kathryn Garland
Agent Phone: (901) 644-8751
Agency Title: Crye-Leike Real Estate Services

Source: MAAR MLS
Estimate Your Payment
Estimated Payment
$ 1,069.57 per month $945.64 Principal & Interest $0.00 Property Tax (data not provided by mls) $123.93 Homeowner's InsuranceChange Payment Information
Privacy Policy / DMCA Notice / ADA Accessibility


This site is hosted, designed and copyright
© 1994 - 2026 by
Delta Media Group, Inc. -- Patent Pending --
692 Marina Cottage Dr | MLS# 10224941
This townhouse located at 692 Marina Cottage Dr, Memphis, TN 38103 is currently listed for sale with an asking price of $424,900. This property was built in 2004 and has 2 bedrooms and 2 full and 1 partial baths. Marina Cottage Dr is located in the HARBOR TOWN PH21 subdivision. Search HARBOR TOWN PH21 real estate on www.kathryngarland.com today.