
BEDS4
BATHS2 full
MLS#10221202
STATUSPending
PROPERTY TYPEResidential - Single Family
SUBDIVISIONROCKYFORD SEC C
NEIGHBORHOODBartlett-Austin Peay
Property Description
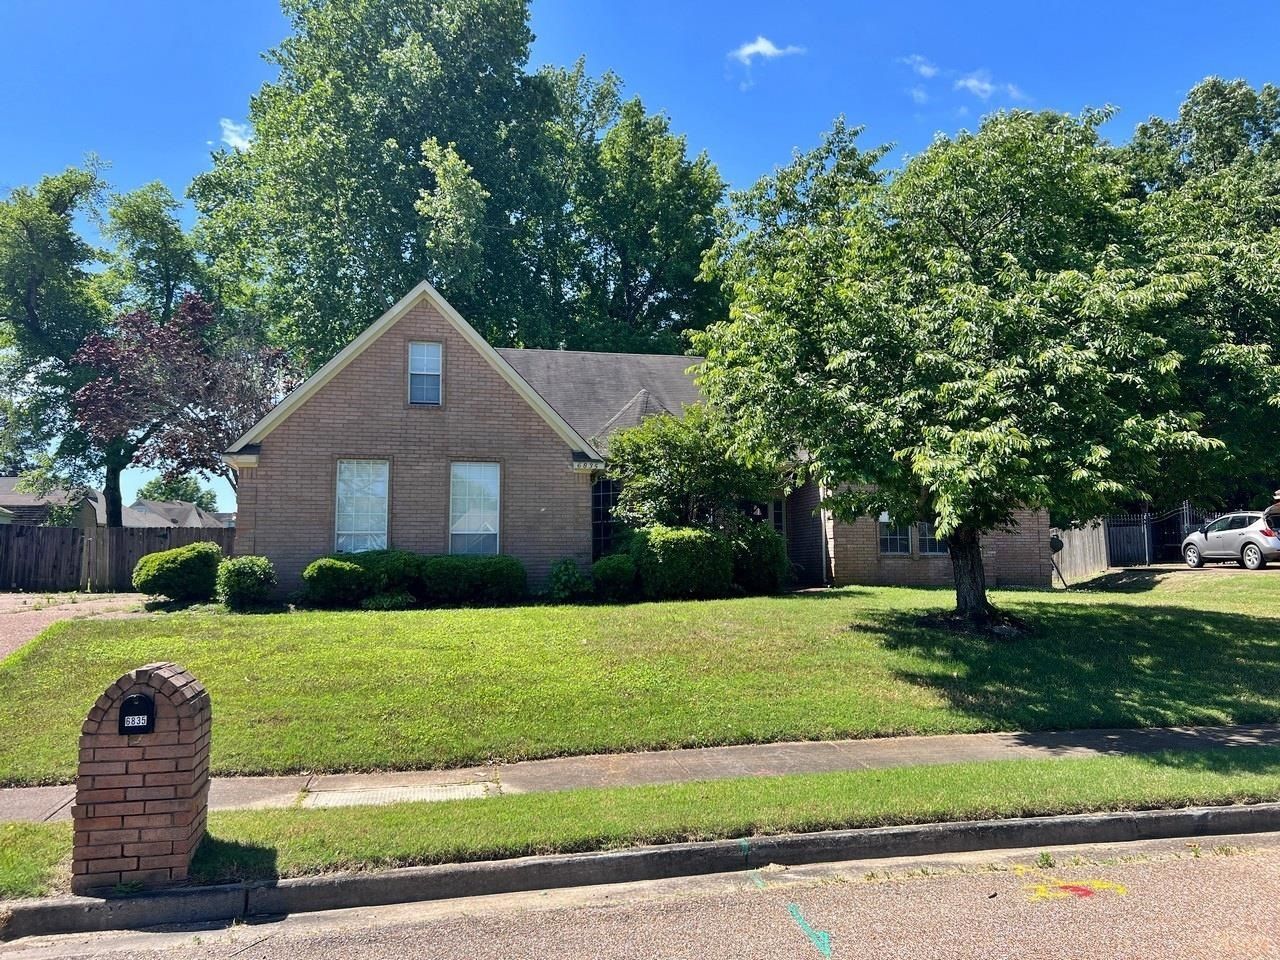
Beautiful large home with endless possibilities. 4 bedrooms down with a potential 5th up or a game room to get away from it all. Walk in attic, IG Pool. 482-516344 HUD owned property being offered in IE (insurable w/escrow repair) condition, subject to appraisal. Seller makes no representations or warranties as to property condition being sold AS IS. Seller may contribute up to 3% for buyer's closing costs upon buyer request. This property is being offered under EHO guidelines. Please see all information on Hud Home Store. Back on the market due to no fault of Seller or property.
Property Features
Property Type: Residential - Single Family
Cooling: Ceiling Fan(s), Central, Dual System
Fenced: Yes
Fireplaces: 2
Garage: 2 car attached
Heating: Central, Dual System, Gas
Home Style: Traditional
Lot Size: 0.35 Acres
Roof Type: Composition Shingles
Year Built: 1996
Feature Descriptions
Additional Rooms: Laundry Room, Play Room, Office/Sewing Room
Bed and Bath: All Bedrooms Down, Primary Down, Vaulted/Coffered Primary, Split Bedroom Plan, Luxury Primary Bath, Double Vanity Bath, Whirlpool(s), Separate Tub & Shower, Full Bath Down
Days on Site: 115
Exterior: Patio
Exterior/ Windows: Aluminum Window(s), Brick Veneer, Double Pane Window(s), Wood/Composition
Fireplace: In Living Room, In Primary Bedroom, Prefabricated, Ventless Gas Fireplace
Flood Insurance Required: No
Floors/ Ceilings: Tile, Concrete Floor
Interior: Excl Some Window Treatmnt, Walk-In Closet(s), Pull Down Attic Stairs, Walk-In Attic
Interior Equipment: Range/Oven, Disposal, Dishwasher, Microwave
Living/ Dining Room: Separate Living Room, Separate Dining Room, Eat-In Kitchen, Breakfast Bar, Pantry
Lot: Landscaped, Some Trees, Wood Fenced
Master Bath: Double Sinks, Fireplace, Separate Shower, Tile Floor, Vaulted/Coffered Ceiling, Whirlpool Tub
Master Bedroom: Full Bath, Level 1,Vaulted/Coffered Ceiling, Walk-In Closet
Parking/ Storage: Driveway/Pad, Side-Load Garage
Pool: In Ground
Swimming Pool: Yes
Total Rooms: 9
Water/ Sewer: Gas Water Heater, Public Sewer, Public Water
Room Sizes
Primary Bedroom: 17x13
Dining Area: 13x12
Kitchen: 26x11
Bonus Room: 17x14
Office: 14x14
Living room: 21x14
Listed By / Shown By
Listed By
Agency Name: The Carter Group LLC, REALTORS
Agency Phone: 901-753-7222
Shown By
Agent Name: Kathryn Garland
Agent Phone: (901) 644-8751
Agency Title: Crye-Leike Real Estate Services

Source: MAAR MLS
Estimate Your Payment
Estimated Payment
$ 767.76 per month $678.80 Principal & Interest $0.00 Property Tax (data not provided by mls) $88.96 Homeowner's InsuranceChange Payment Information
Privacy Policy / DMCA Notice / ADA Accessibility


This site is hosted, designed and copyright
© 1994 - 2026 by
Delta Media Group, Inc. -- Patent Pending --
6835 Beagle Run Ln | MLS# 10221202
This single family home located at 6835 Beagle Run Ln, Bartlett, TN 38002 is currently listed for sale with an asking price of $305,000. This property was built in 1996 and has 4 bedrooms and 2 full baths. Beagle Run Ln is located in the ROCKYFORD SEC C subdivision. Search ROCKYFORD SEC C real estate on www.kathryngarland.com today.