
BEDS3
BATHS2 full
MLS#10233156
STATUSActive
PROPERTY TYPEResidential - Single Family
SUBDIVISIONBENNINGTON SEC F-2
NEIGHBORHOODGermantown Extended-State Line
Property Description
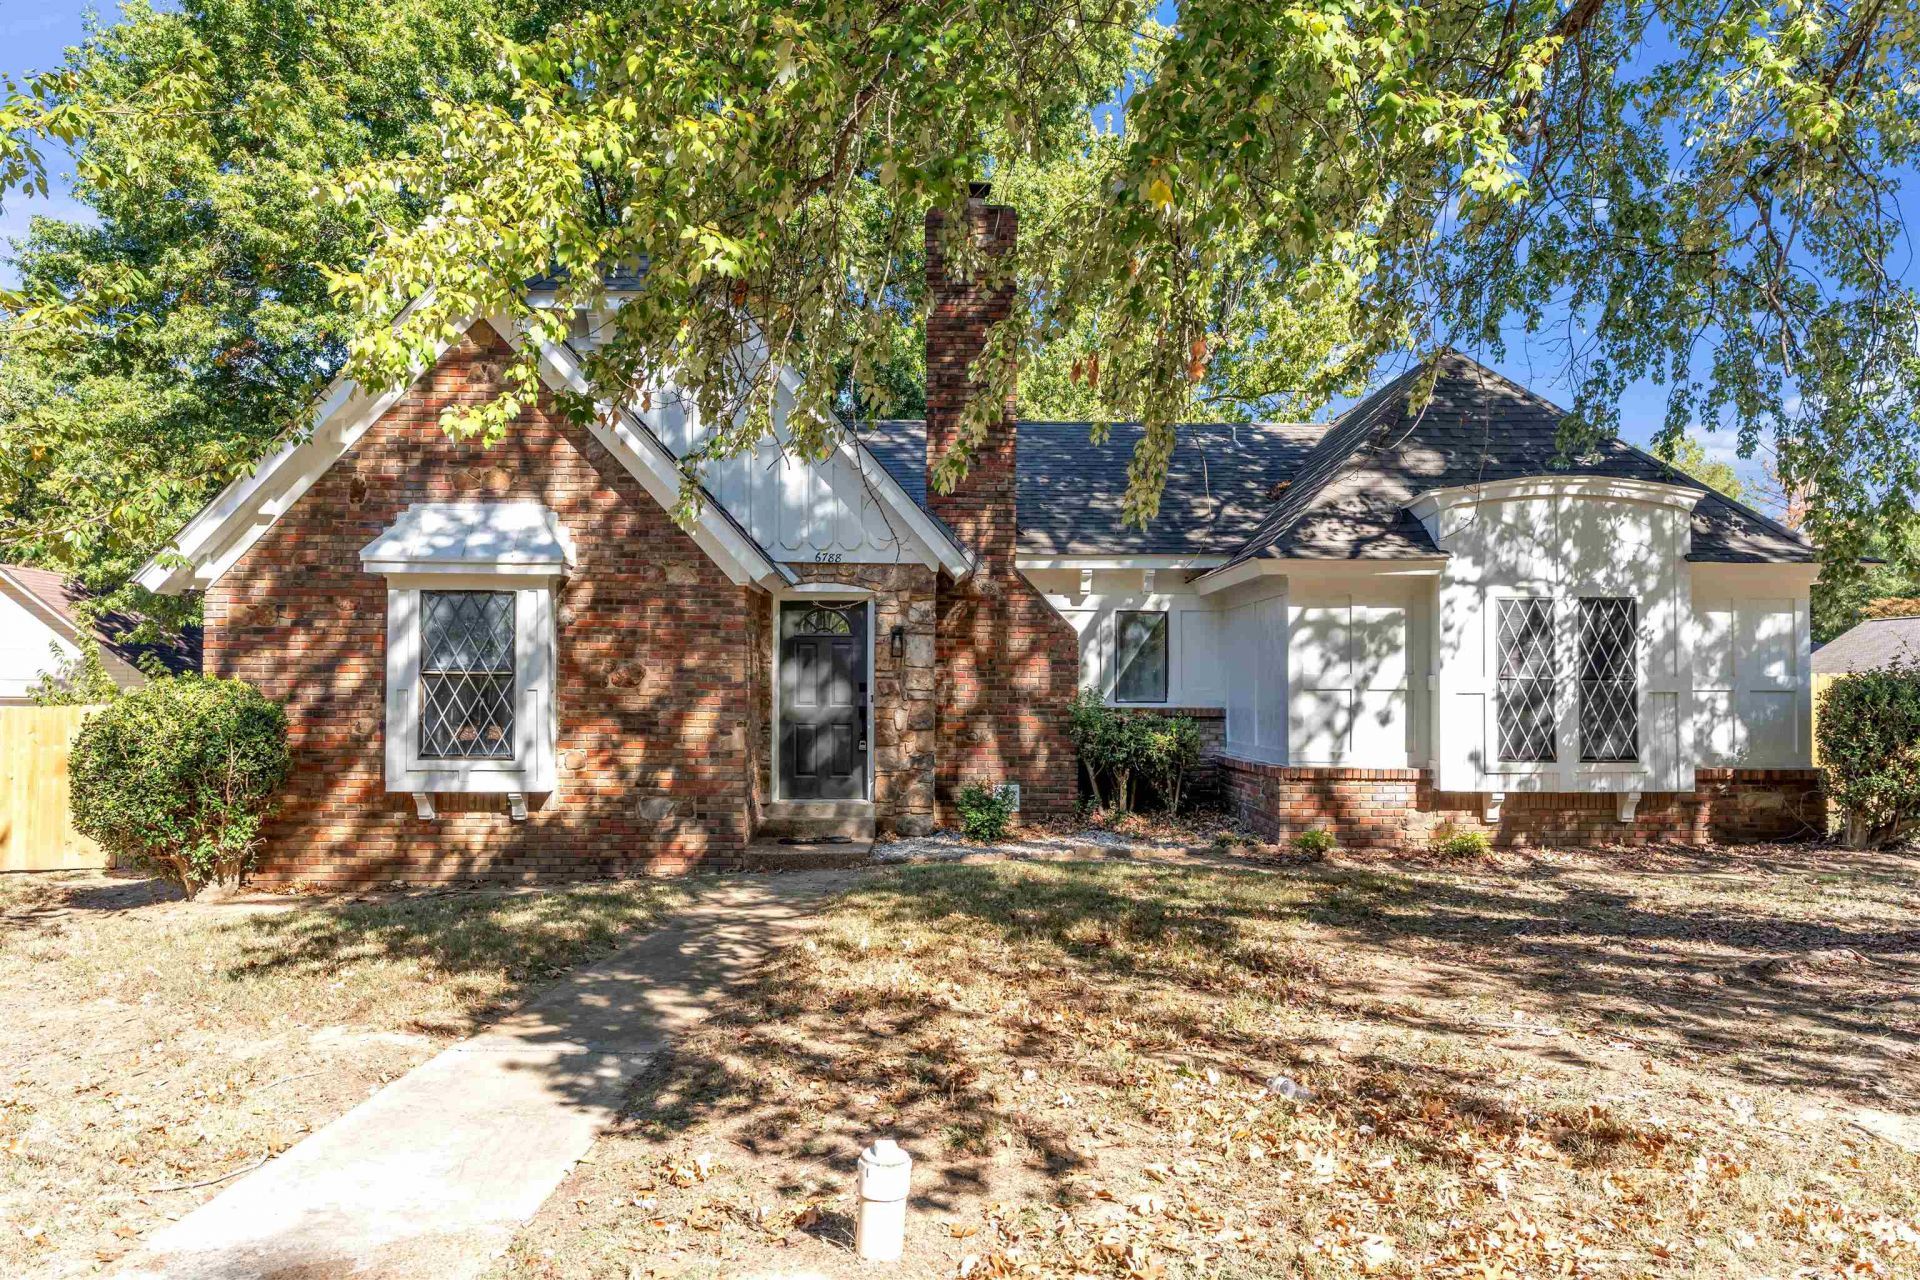
Welcome to 6788 Burlingame Drive in Memphis, a beautifully renovated 3-bedroom, 2-bathroom home that has been completely transformed and is truly move-in ready! Recent full renovations deliver lasting quality and fresh appeal throughout. Major improvements include a brand-new roof, new gutters, and fresh exterior paint that boost curb appeal and provide excellent protection. Inside, enjoy new floors throughout, updated kitchen cabinets and countertops, freshly painted interiors, modern light fixtures, stylish new door handles, and fully refreshed bathrooms featuring new tubs and toilets. The HVAC system has been fully serviced to ensure reliable year-round comfort. Additional thoughtful upgrades complete this refreshed residence, offering exceptional value and modern living in a convenient Memphis location. Perfect for families or first-time buyers seeking a turnkey home with extensive recent improvements. Schedule your private showing today and don't miss out!
Property Features
Property Type: Residential - Single Family
Cooling: Ceiling Fan(s), Central, Other (See REMARKS)
Fenced: Yes
Fireplaces: 1
Heating: Central, Gas, Other (See REMARKS)
Home Style: Traditional
Lot Size: 0.27 Acres
Year Built: 1980
Feature Descriptions
Bed and Bath: All Bedrooms Down, Full Bath Down, Other (See Remarks), Primary Down, Renovated Bathroom, Split Bedroom Plan, Vinyl/Luxury Vinyl Floor
Days on Site: 4
Exterior: Storage Building, Patio, Wood Fence, Sidewalks, Other (See REMARKS)
Exterior/ Windows: Aluminum Window(s), Brick Veneer, Other (See Remarks), Storm Window(s), Wood/Composition
Floors/ Ceilings: 9 or more Ft. Ceiling, Other (See REMARKS), Sprayed Ceiling, Vinyl/Luxury Vinyl Floor
Living/ Dining Room: Eat-In Kitchen, Other (See Remarks), Pantry, Separate Living Room, Updated/Renovated Kitchen, Vinyl/Luxury Vinyl Floor, Washer/Dryer Connections
Lot: Corner, Level, Other (See Remarks), Some Trees, Wood Fenced
Parking/ Storage: Driveway/Pad, Other (See REMARKS), Storage Room(s)
Total Rooms: 5
Listed By / Shown By
Listed By
Agency Name: SimpliHOM
Agency Phone: 855-856-9466
Shown By
Agent Name: Kathryn Garland
Agent Phone: (901) 644-8751
Agency Title: Crye-Leike Real Estate Services

Source: MAAR MLS
Estimate Your Payment
Estimated Payment
$ 641.89 per month $567.52 Principal & Interest $0.00 Property Tax (data not provided by mls) $74.38 Homeowner's InsuranceChange Payment Information
Privacy Policy / DMCA Notice / ADA Accessibility


This site is hosted, designed and copyright
© 1994 - 2026 by
Delta Media Group, Inc. -- Patent Pending --
6788 Burlingame Dr | MLS# 10233156
This single family home located at 6788 Burlingame Dr, Memphis, TN 38141 is currently listed for sale with an asking price of $255,000. This property was built in 1980 and has 3 bedrooms and 2 full baths. Burlingame Dr is located in the BENNINGTON SEC F-2 subdivision. Search BENNINGTON SEC F-2 real estate on www.kathryngarland.com today.