
BEDS3
BATHS2 full
MLS#10233078
STATUSActive
PROPERTY TYPEResidential - Single Family
SUBDIVISIONANDOVER SEC A
NEIGHBORHOODMassey-Kirby-Ridgeway
Property Description
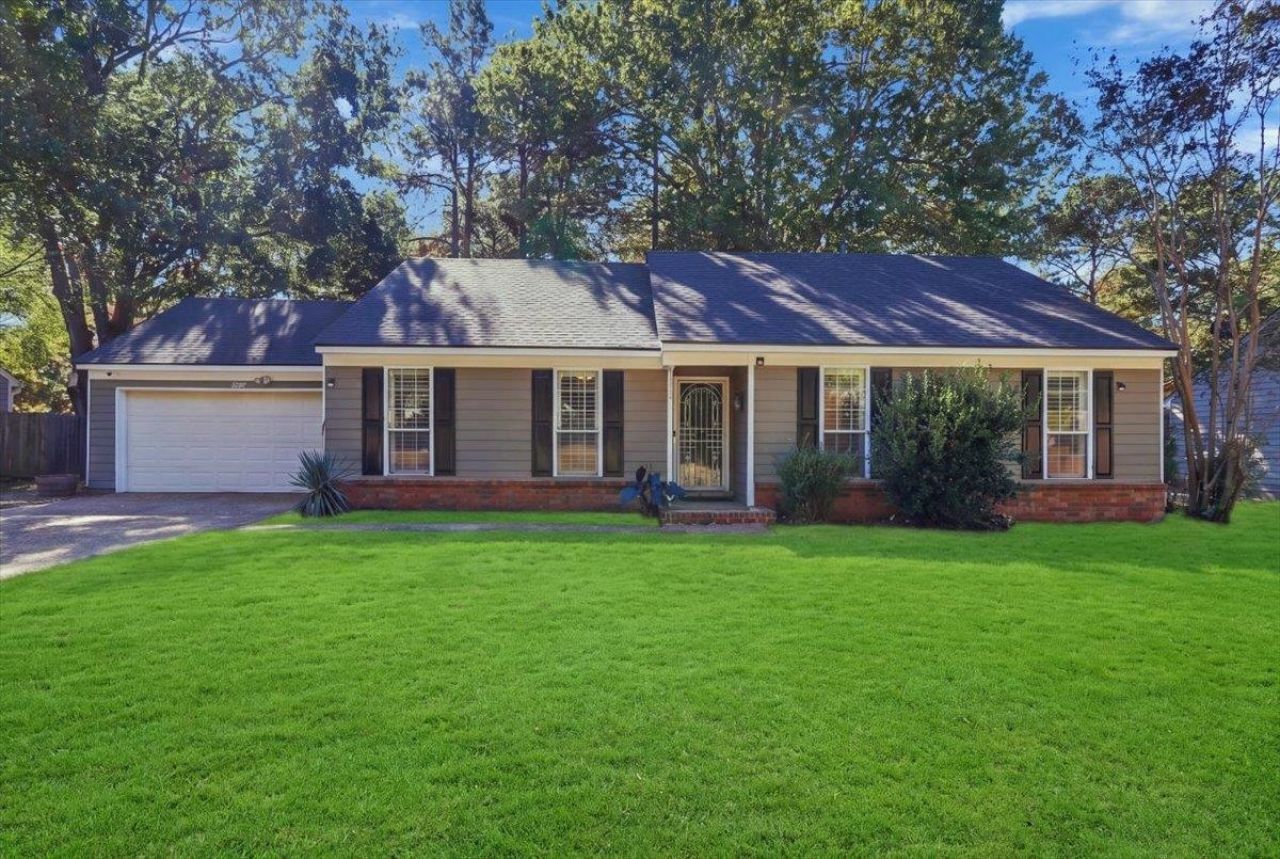
Welcome home to this beautifully fully renovated 3-bedroom, 2-bath residence offering inviting curb appeal and comfortable living! The home features LVP flooring throughout, fresh interior paint, and elegant crown molding, creating a cohesive, modern feel. The spacious living room showcases a charming white brick fireplace with a rustic wood mantel, adding warmth and character. The fully renovated kitchen features crisp white cabinetry, stainless steel appliances, a stylish backsplash, and granite-look countertops. Both bathrooms have been fully renovated with updated vanities, contemporary fixtures, and fresh, modern finishes. Outside, enjoy a spacious backyard with mature trees, a privacy fence, and a storage shed offering extra space for tools and outdoor equipment. The attached garage and generous front lawn add to the home's appeal. With extensive renovations, stylish updates, and inviting outdoor space, this move-in-ready home is ready for its next owner!
Property Features
Property Type: Residential - Single Family
Cooling: Ceiling Fan(s), Central
Fenced: Yes
Fireplaces: 1
Garage: 2 car attached
Heating: Central, Gas
Home Style: Traditional
Lot Size: 0.25 Acres
Roof Type: Composition Shingles
Year Built: 1984
Feature Descriptions
Additional Rooms: Laundry Closet, Entry Hall
Bed and Bath: All Bedrooms Down,1 or More BR Down, Double Vanity Bath
Days on Site: 5
Exterior: Wrought Iron Security Drs, Storage Building, Deck, Wood Fence
Exterior/ Windows: Double Pane Window(s), Wood/Composition
Fireplace: In Den/Great Room, Vented Gas Fireplace
Floors/ Ceilings: Vinyl/Luxury Vinyl Floor
Interior: All Window Treatments, Smoke Detector(s)
Interior Equipment: Range/Oven, Dishwasher, Microwave, Cable Wired, Cable Available
Living/ Dining Room: Eat-In Kitchen, Great Room, LR/DR Combination, Pantry, Vinyl/Luxury Vinyl Floor
Lot: Landscaped, Level, Some Trees, Wood Fenced
Master Bath: Dressing Area
Parking/ Storage: Driveway/Pad, Garage Door Opener(s), Front-Load Garage
Total Rooms: 6
Water/ Sewer: Electric Water Heater, Public Sewer, Public Water
Room Sizes
Primary Bedroom: 15x11
Dining Area: 10x09
Listed By / Shown By
Listed By
Agency Name: Keller Williams
Agency Phone: 901-261-7900
Shown By
Agent Name: Kathryn Garland
Agent Phone: (901) 644-8751
Agency Title: Crye-Leike Real Estate Services

Source: MAAR MLS
Estimate Your Payment
Estimated Payment
$ 578.71 per month $511.66 Principal & Interest $0.00 Property Tax (data not provided by mls) $67.05 Homeowner's InsuranceChange Payment Information
Privacy Policy / DMCA Notice / ADA Accessibility


This site is hosted, designed and copyright
© 1994 - 2026 by
Delta Media Group, Inc. -- Patent Pending --
6787 Bainbridge Dr | MLS# 10233078
This single family home located at 6787 Bainbridge Dr, Memphis, TN 38119 is currently listed for sale with an asking price of $229,900. This property was built in 1984 and has 3 bedrooms and 2 full baths. Bainbridge Dr is located in the ANDOVER SEC A subdivision. Search ANDOVER SEC A real estate on www.kathryngarland.com today.