
BEDS2
BATHS2 full
MLS#10223177
STATUSActive
PROPERTY TYPEResidential - Single Family
SUBDIVISIONHelene Estates Sec A
NEIGHBORHOODMillington - East
Property Description
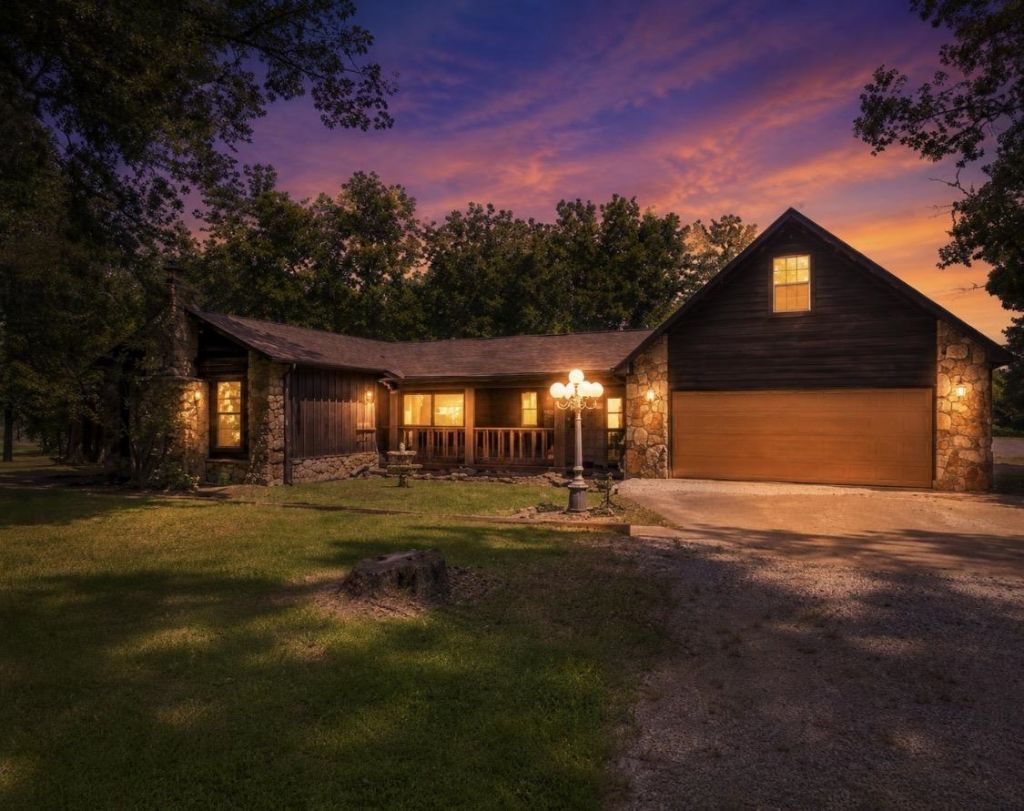
Bring your trucks and ATVs Ditch the boring subdivision rules and live your best life at this epic 4.6-acre country playground with zero city taxes. Inside, the rustic log cabin vibe meets a totally modernized, open-concept layout custom-tailored into a spacious 2BR/2BA footprint with a sleek updated kitchen and fresh baths. Outside is built for pure recreation. Wrench, build, and host in the massive 40x40 detached toy shop?fully loaded with electricity, plumbing, a heavy roll-up bay door, and a movable party bar. When you are done riding, cool off in your private swimming pool surrounded by wooded freedom. Total peace of mind with a whole-house Generac backup generator. Sold AS-IS. Grab your gear and tour it today!
Upcoming Open Houses
Open House Friday July 10th, 11:00am - 1:00pm
Open House Friday July 10th, 11:00am - 1:00pm
Open House Saturday July 11th, 11:00am - 2:00pm
Property Features
Property Type: Residential - Single Family
Cooling: Central
Garage: 2 car attached
Heating: Central
Home Style: Traditional
Lot Size: 4.66 Acres
Year Built: 1985
Feature Descriptions
Bed and Bath: All Bedrooms Down
Days on Site: 35
Exterior: Pool Cleaning Equipment, Storage Building, Porch, Deck, Wooded Grounds, Generator
Exterior/ Windows: Storm Door(s)
Floors/ Ceilings: Wood Laminate Floors
Living/ Dining Room: Updated/Renovated Kitchen
Lot: Wooded, Some Trees
Parking/ Storage: Storage Room(s), Workshop(s), Garage Door Opener(s), Front-Load Garage
Pool: In Ground
Swimming Pool: Yes
Total Rooms: 5
Room Sizes
Primary Bedroom: 16x20
Dining Area: 16x14
Den/ Great Room: 20x19
Living room: 18x20
Listed By / Shown By
Listed By
Agency Name: 2 Rivers Realty, LLC
Shown By
Agent Name: Kathryn Garland
Agent Phone: (901) 644-8751
Agency Title: Crye-Leike Real Estate Services

Source: MAAR MLS
Estimate Your Payment
Estimated Payment
$ 1,069.57 per month $945.64 Principal & Interest $0.00 Property Tax (data not provided by mls) $123.93 Homeowner's InsuranceChange Payment Information
Privacy Policy / DMCA Notice / ADA Accessibility


This site is hosted, designed and copyright
© 1994 - 2026 by
Delta Media Group, Inc. -- Patent Pending --
6770 S Helene Cv | MLS# 10223177
This single family home located at 6770 S Helene Cv, Millington, TN 38053 is currently listed for sale with an asking price of $424,900. This property was built in 1985 and has 2 bedrooms and 2 full baths. S Helene Cv is located in the Helene Estates Sec A subdivision. Search Helene Estates Sec A real estate on www.kathryngarland.com today.