
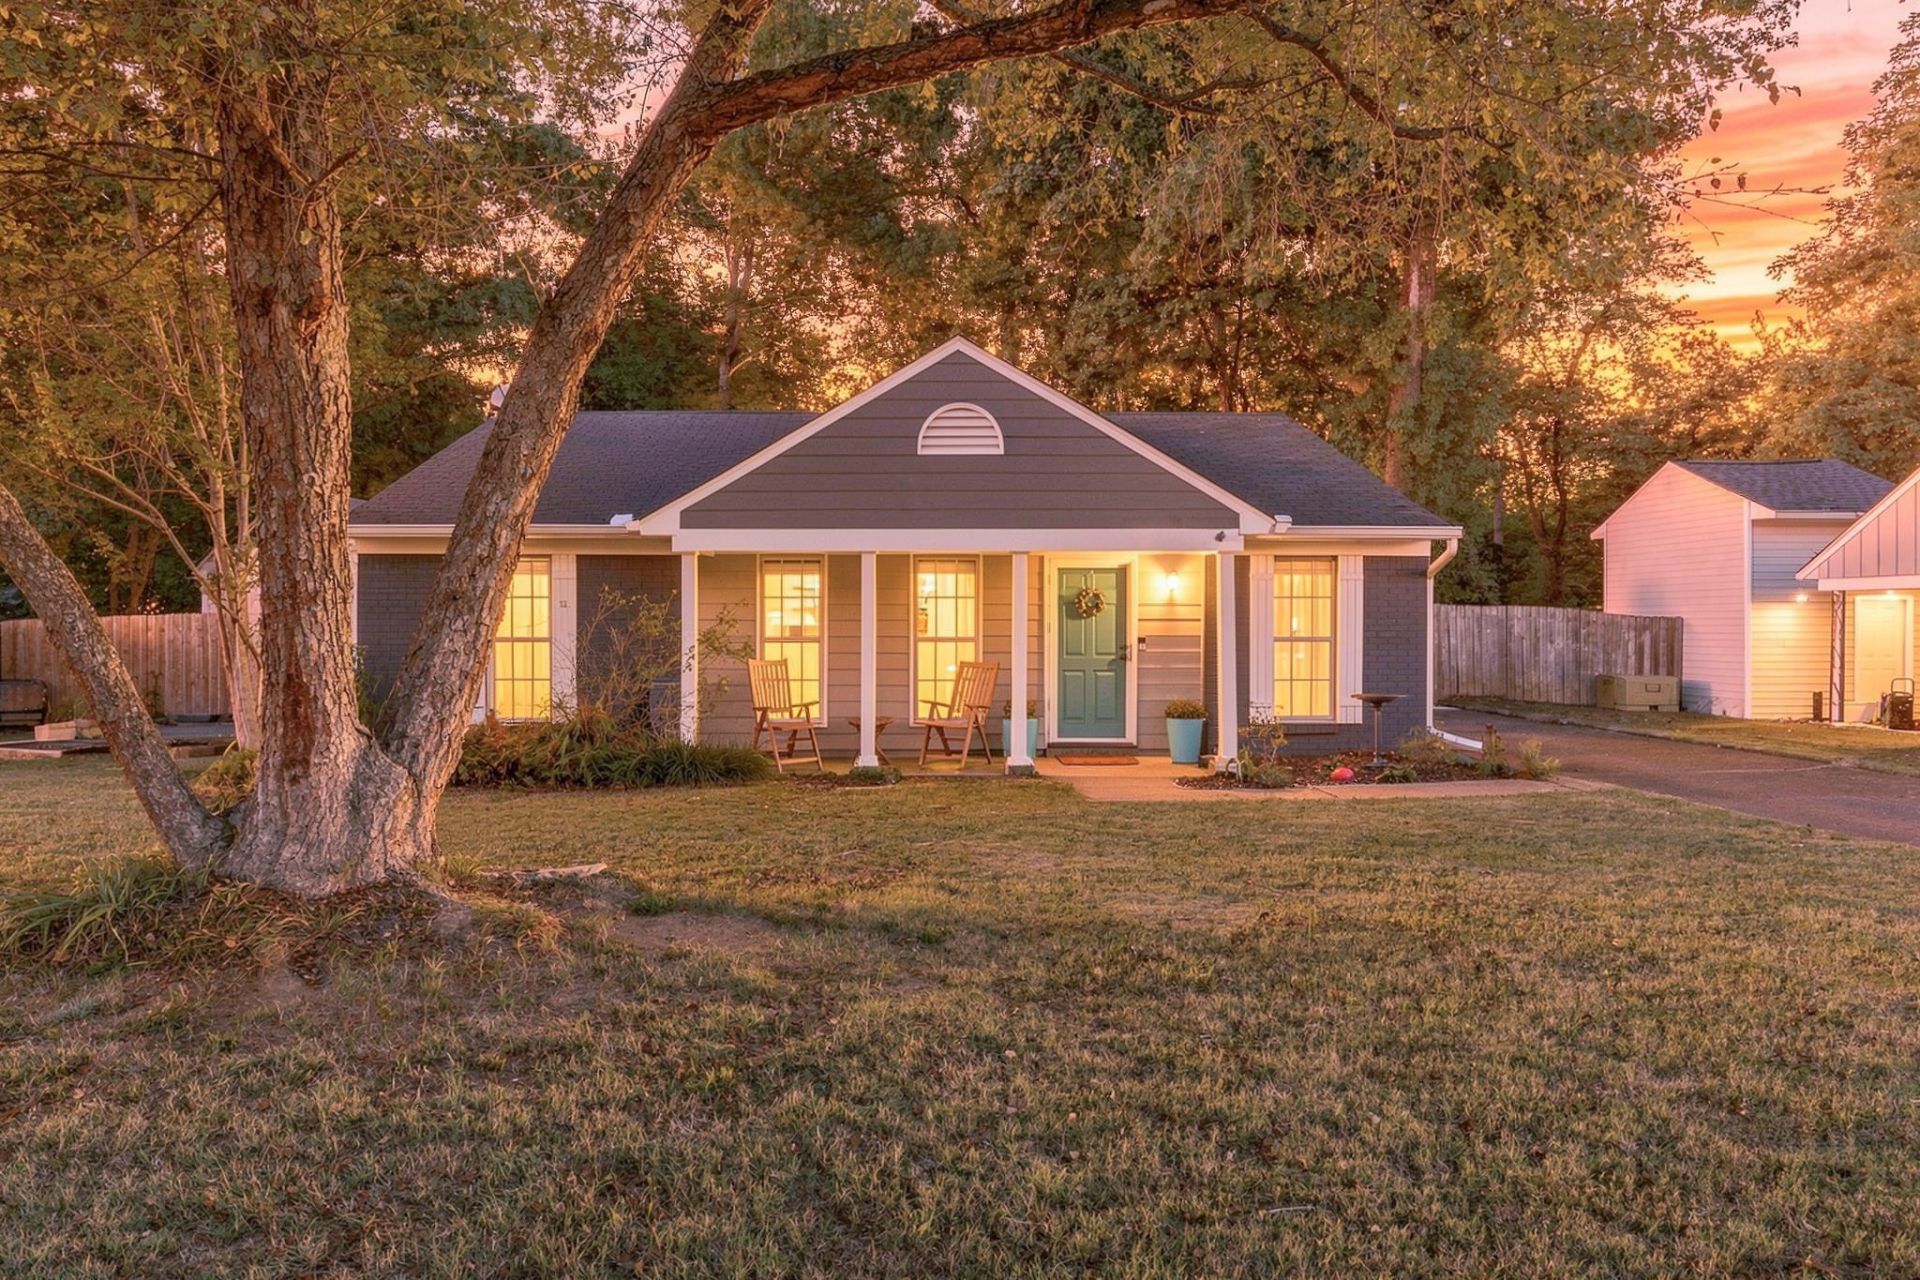
BEDS3
BATHS2 full
MLS#10232567
STATUSActive
PROPERTY TYPEResidential - Single Family
SUBDIVISIONWHITTEN RD SEC A
NEIGHBORHOODMacon-Shelby Oaks
Property Description
Just down the street from Memphis' own 4500 acre Shelby Farms Park, this home offers the perfect balance of a quiet neighborhood and access to popular spots. For outdoor enthusiasts, enjoy the convenience and comfort of a HUGE screened in porch that adds almost 300 sq ft of living space to the home. It's a space that can be utilized year round! With 3 bedrooms and 2 full baths (including a true primary bedroom), this home offers all the space you need. Nice sized renovated kitchen with all appliances included. Separate laundry area. Good storage. Large shed out back with electrical. Brand new air conditioning unit and heat pump installed this year. Zoned for White Station High School! Schedule your showing and come see that porch in person! Huntington bank offering $5500 in closing costs assistance.
Property Features
Property Type: Residential - Single Family
Cooling: Central
Fenced: Yes
Heating: Central
Home Style: Traditional
Lot Size: 0.22 Acres
Roof Type: Composition Shingles
Year Built: 1985
Feature Descriptions
Additional Rooms: Laundry Closet
Bed and Bath: All Bedrooms Down, Vinyl/Luxury Vinyl Floor
Days on Site: 12
Exterior: Screen Porch, Wood Fence, Storage
Exterior/ Windows: Brick Veneer, Wood/Composition, Vinyl Siding
Floors/ Ceilings: Tile, Vinyl/Luxury Vinyl Floor
Interior: Attic Access
Interior Equipment: Range/Oven, Dishwasher, Refrigerator
Living/ Dining Room: Separate Living Room, Updated/Renovated Kitchen, Eat-In Kitchen, Vinyl/Luxury Vinyl Floor
Lot: Some Trees, Wood Fenced
Master Bath: Tile Floor
Parking/ Storage: Driveway/Pad, Storage Room(s)
Total Rooms: 6
Water/ Sewer: Public Sewer, Public Water
Room Sizes
Primary Bedroom: 13x12
Bedroom 2: 10x10
Bedroom 3: 10x10
Kitchen: 13x8
Living room: 14x13
Listed By / Shown By
Listed By
Agency Name: Bluff City Realty Group, LLC
Agency Phone: 901-303-8448
Shown By
Agent Name: Kathryn Garland
Agent Phone: (901) 644-8751
Agency Title: Crye-Leike Real Estate Services

Source: MAAR MLS
Estimate Your Payment
Estimated Payment
$ 566.38 per month $500.75 Principal & Interest $0.00 Property Tax (data not provided by mls) $65.63 Homeowner's InsuranceChange Payment Information
Privacy Policy / DMCA Notice / ADA Accessibility


This site is hosted, designed and copyright
© 1994 - 2026 by
Delta Media Group, Inc. -- Patent Pending --
6706 Kamali Ave | MLS# 10232567
This single family home located at 6706 Kamali Ave, Memphis, TN 38134 is currently listed for sale with an asking price of $225,000. This property was built in 1985 and has 3 bedrooms and 2 full baths. Kamali Ave is located in the WHITTEN RD SEC A subdivision. Search WHITTEN RD SEC A real estate on www.kathryngarland.com today.