
BEDS2
BATHS2 full
MLS#10224584
STATUSActive
PROPERTY TYPEResidential - Single Family
SUBDIVISIONPickwick Ridge Resort
NEIGHBORHOODHardin County
Property Description
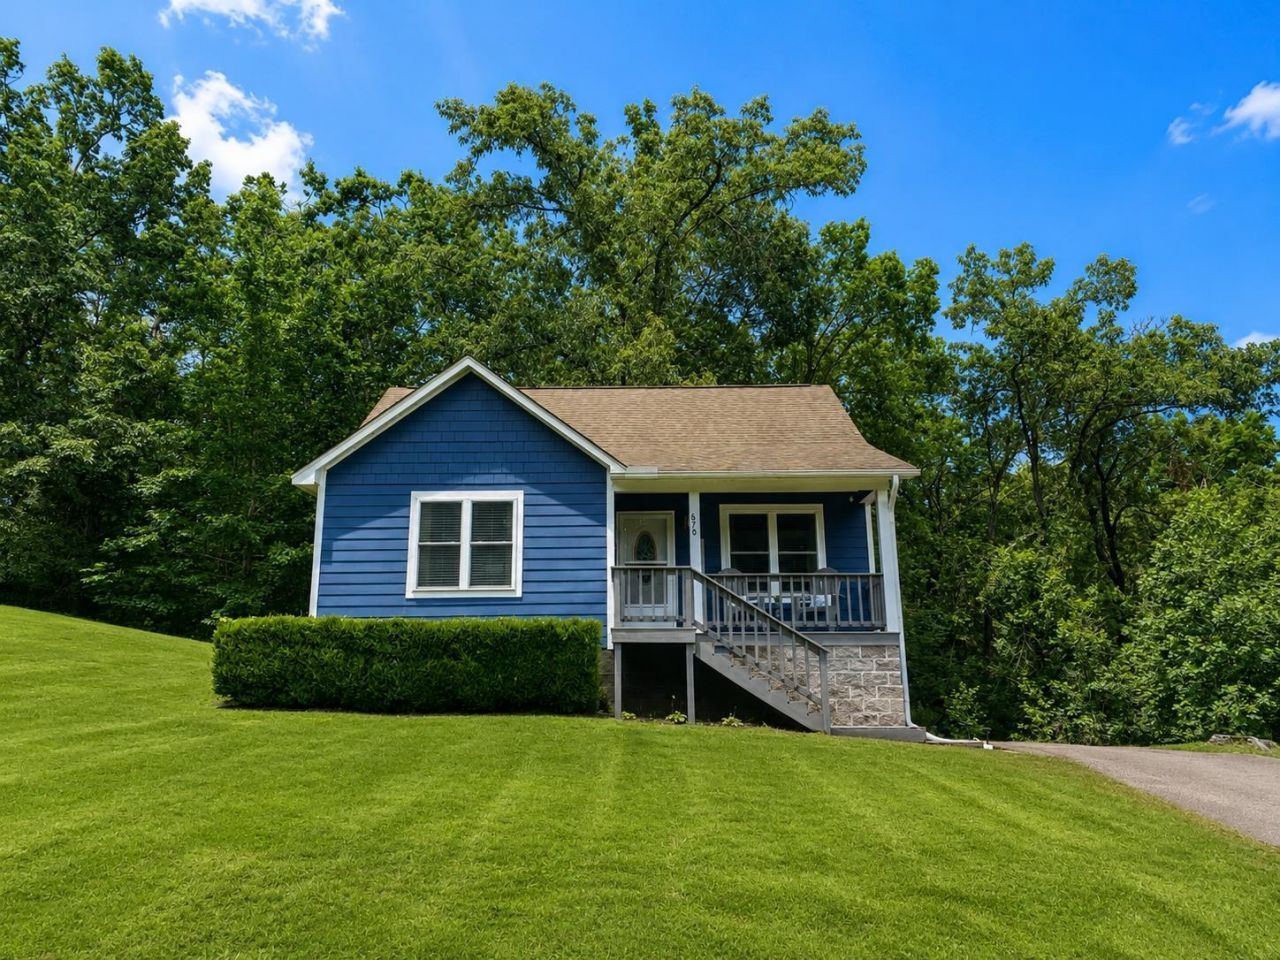
Adorable & Affordable! Located in the Heart of Pickwick! Don't miss this charming 2-bedroom home with a spacious LOFT that could easily serve as a 3rd BEDROOM, along with 2 full baths. This well-maintained property features a large deck perfect for entertaining, a front porch, back grilling deck, & plenty of space for family & friends to gather. Recent updates include a NEW HVAC system, NEW BAR AREA, New Stairs, New windows, & a New Washer & Dryer. The kitchen is equipped with stainless steel appliances, making this home truly move-in ready. Conveniently located in the heart of Pickwick, you'll be just minutes from Pickwick Landing State Park, the marina, golf course, and all the amenities Pickwick has to offer. The main level features a welcoming living room, dining area, and easy access to outdoor living spaces, creating the perfect setting for weekend getaways, full-time living, or an investment property. Updated, and ideally located?Call to schedule your private viewing today!
Property Features
Property Type: Residential - Single Family
Cooling: Ceiling Fan(s), Central
Heating: Central
Home Style: Traditional
Roof Type: Composition Shingles
Year Built: 2006
Feature Descriptions
Additional Rooms: Laundry Closet, Loft/Balcony, Attic
Bed and Bath: All Bedrooms Down,1 or More BR Down, Primary Down, Full Bath Down
Days on Site: 17
Exterior: Storage Building, Porch, Deck
Exterior/ Windows: Wood/Composition, Storm Door(s)
Floors/ Ceilings: Wood Laminate Floors, Part Carpet, Tile, Textured Ceiling
Interior: All Window Treatments, Wet Bar, Walk-In Attic
Interior Equipment: Range/Oven, Dishwasher, Refrigerator, Washer, Dryer
Living/ Dining Room: LR/DR Combination, Washer/Dryer Connections, Other (See Remarks)
Lot: Some Trees, Landscaped
Master Bath: Tile Floor
Master Bedroom: Level 1,Full Bath, Carpet
Parking/ Storage: Driveway/Pad
Total Rooms: 7
Water/ Sewer: Public Water, Septic Tank
Room Sizes
Primary Bedroom: 14x12
Bedroom 2: 12x12
Dining Area: 8x8
Den/ Great Room: 14x16
Living room: 14x16
Listed By / Shown By
Listed By
Agency Name: Crye-Leike Pickwick

Shown By
Agent Name: Kathryn Garland
Agent Phone: (901) 644-8751
Source: MAAR MLS
Estimate Your Payment
Estimated Payment
$ 576.45 per month $509.65 Principal & Interest $0.00 Property Tax (data not provided by mls) $66.79 Homeowner's InsuranceChange Payment Information
Privacy Policy / DMCA Notice / ADA Accessibility


This site is hosted, designed and copyright
© 1994 - 2026 by
Delta Media Group, Inc. -- Patent Pending --
670 Fairway Ln | MLS# 10224584
This single family home located at 670 Fairway Ln, Counce, TN 38326 is currently listed for sale by Crye-Leike Pickwick, with an asking price of $229,000. This property was built in 2006 and has 2 bedrooms and 2 full baths. Fairway Ln is located in the Pickwick Ridge Resort subdivision. Search Pickwick Ridge Resort real estate on www.kathryngarland.com today.