
BEDS1
BATHS1 full
MLS#10224949
STATUSActive
PROPERTY TYPEResidential - Condominium
SUBDIVISIONRIVER OAKS
NEIGHBORHOODRiver Oaks
Property Description
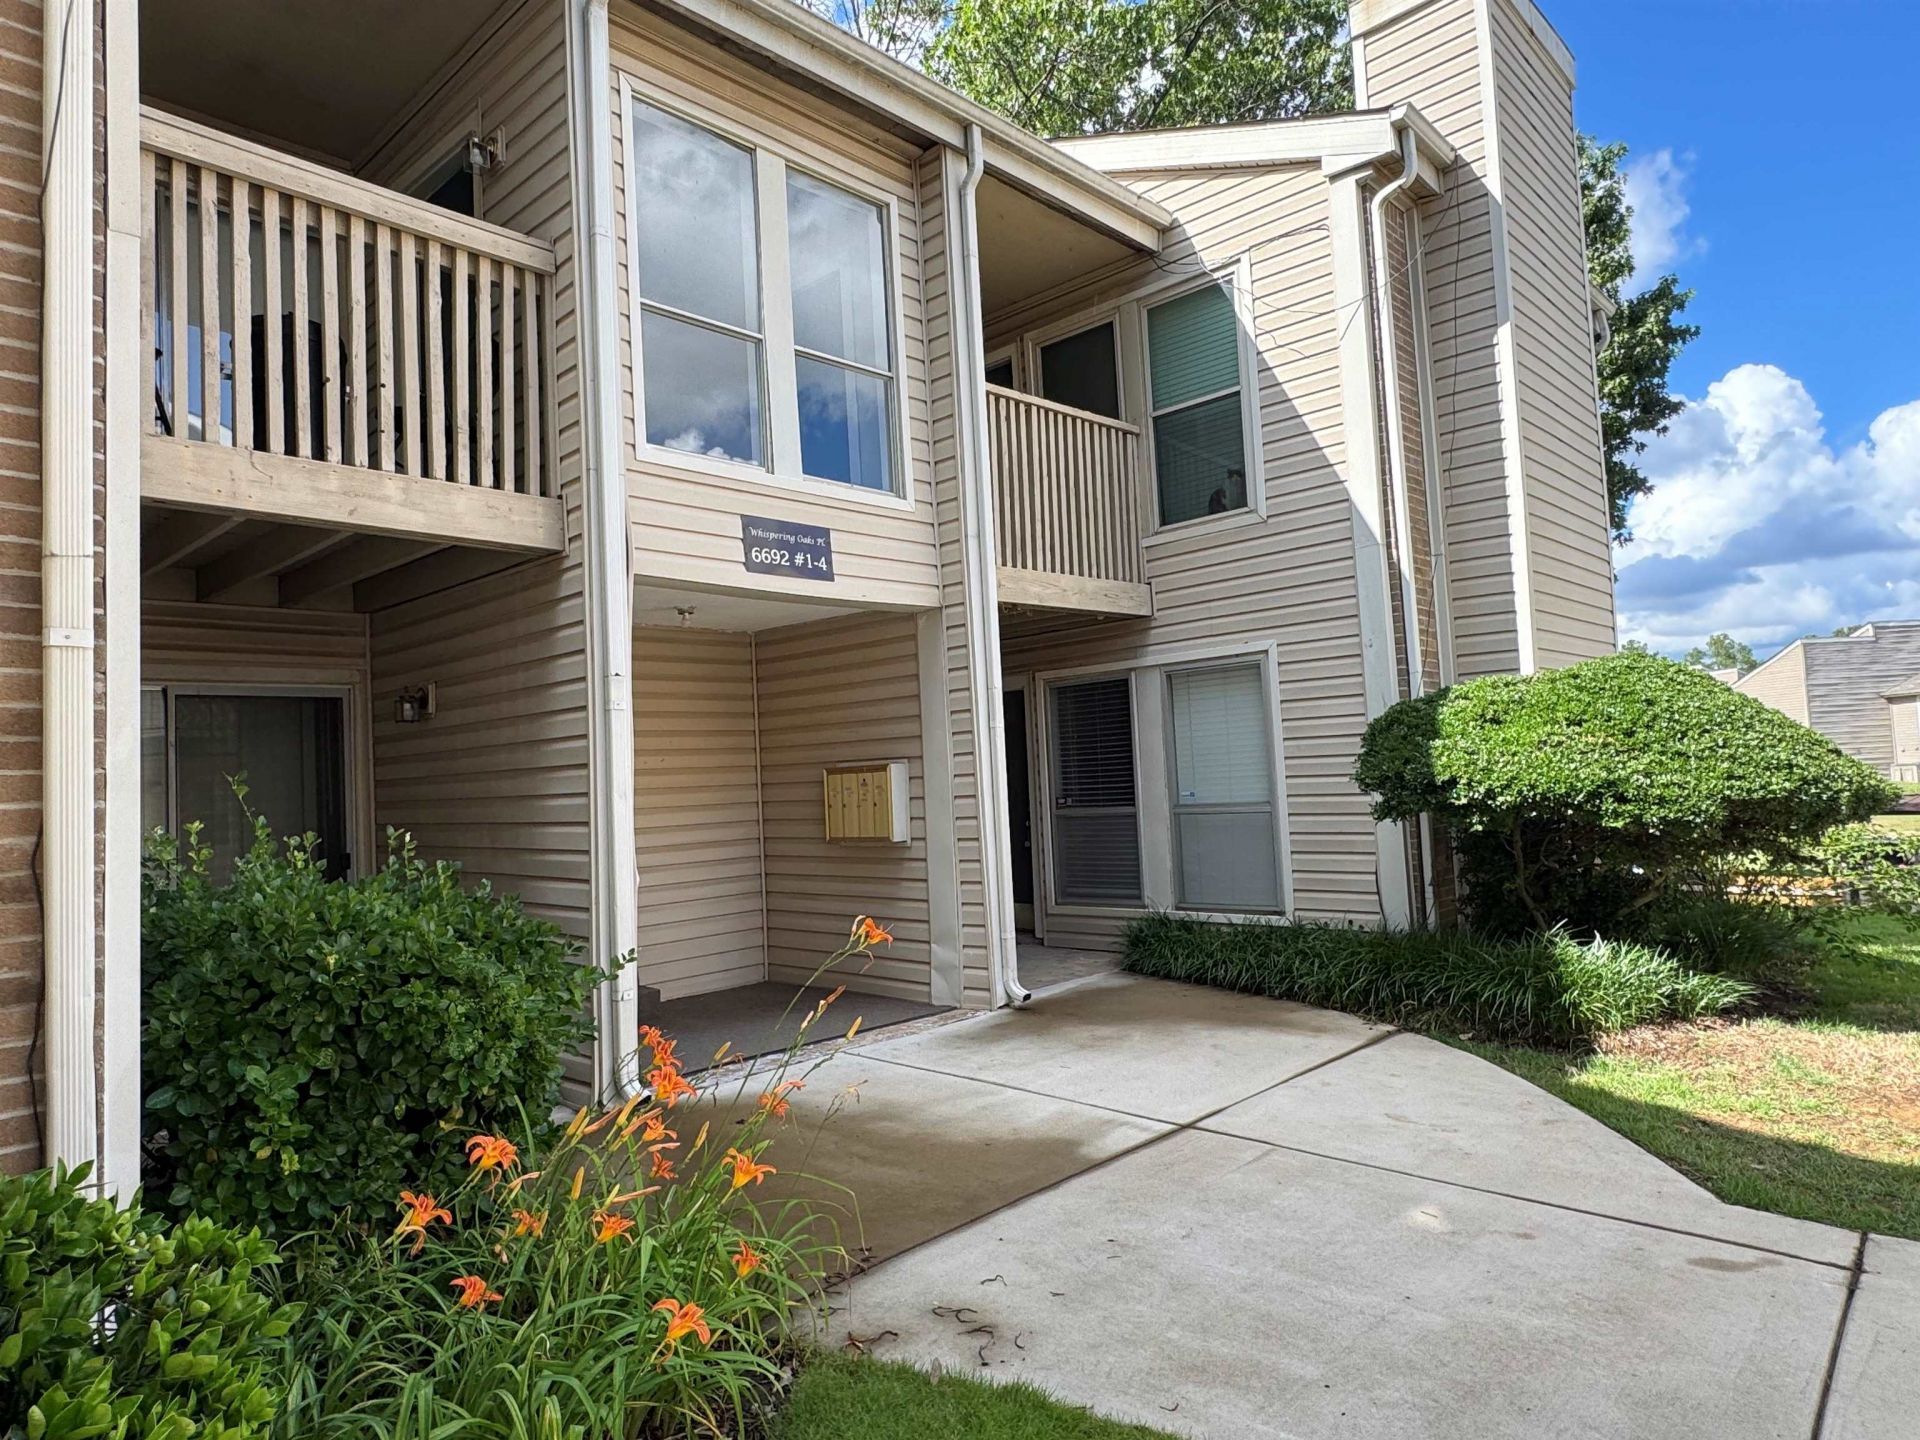
Perfect alternative to renting! This charming ground-level 1-bedroom, 1-bath condo with a versatile study is nestled in a lovely community on the edge of Germantown. The open floor plan features beautiful luxury vinyl plank flooring throughout, with tile in the kitchen and bath for easy maintenance. The study offers the perfect space for a home office, reading nook, or guest area. Enjoy the privacy of your fenced patio, ideal for relaxing or entertaining. All appliances remain, making this home truly move-in ready. Plus, the new HVAC provides added comfort and peace of mind. Conveniently located near shopping, dining, and major commuting routes?don't miss this affordable opportunity to own instead of rent!
Property Features
Property Type: Residential - Condominium
Cooling: Central
Fenced: Yes
Heating: Central, Electric
Home Style: Traditional
Lot Size: 0.02 Acres
Roof Type: Composition Shingles
Year Built: 1972
Feature Descriptions
Additional Rooms: Laundry Closet
Bed and Bath: Primary Down, Full Bath Down
Days on Site: 12
Exterior: Porch, Patio, Wood Fence
Exterior/ Windows: Brick Veneer, Vinyl Siding, Aluminum Window(s)
Flood Insurance Required: No
Floors/ Ceilings: Wood Laminate Floors, Tile, Sprayed Ceiling
Interior Equipment: Range/Oven, Disposal, Dishwasher, Refrigerator, Washer, Dryer
Living/ Dining Room: Separate Den, LR/DR Combination, Breakfast Bar, Pantry, Washer/Dryer Connections, Vinyl/Luxury Vinyl Floor
Master Bath: Tile Floor
Master Bedroom: Level 1,Vinyl/Luxury Vinyl Floor
Neighborhood Amenities: Club House, Other (See Remarks), Pool
Parking/ Storage: Parking Lot, Assigned Parking
Pool: Neighborhood
Total Rooms: 6
Water/ Sewer: Electric Water Heater, Public Sewer, Public Water
Room Sizes
Primary Bedroom: 13x13
Dining Area: 8x8
Living room: 14x14
Listed By / Shown By
Listed By
Agency Name: Faith Management & Realty Grou
Shown By
Agent Name: Kathryn Garland
Agent Phone: (901) 644-8751
Agency Title: Crye-Leike Real Estate Services

Source: MAAR MLS
Estimate Your Payment
Estimated Payment
$ 276.90 per month $244.81 Principal & Interest $0.00 Property Tax (data not provided by mls) $32.08 Homeowner's InsuranceChange Payment Information
Privacy Policy / DMCA Notice / ADA Accessibility


This site is hosted, designed and copyright
© 1994 - 2026 by
Delta Media Group, Inc. -- Patent Pending --
6692 Whispering Oak Pl, Unit 3 | MLS# 10224949
This condo located at 6692 Whispering Oak Pl, Unit 3, Memphis, TN 38120 is currently listed for sale with an asking price of $110,000. This property was built in 1972 and has 1 bedrooms and 1 full baths. Whispering Oak Pl, Unit 3 is located in the RIVER OAKS subdivision. Search RIVER OAKS real estate on www.kathryngarland.com today.