
BEDS1
BATHS1 full
MLS#10225781
STATUSActive
PROPERTY TYPEResidential - Condominium
SUBDIVISIONSTATE PLACE CONDOMINIUMS
NEIGHBORHOODSouth Bluffs-Downtown
Property Description
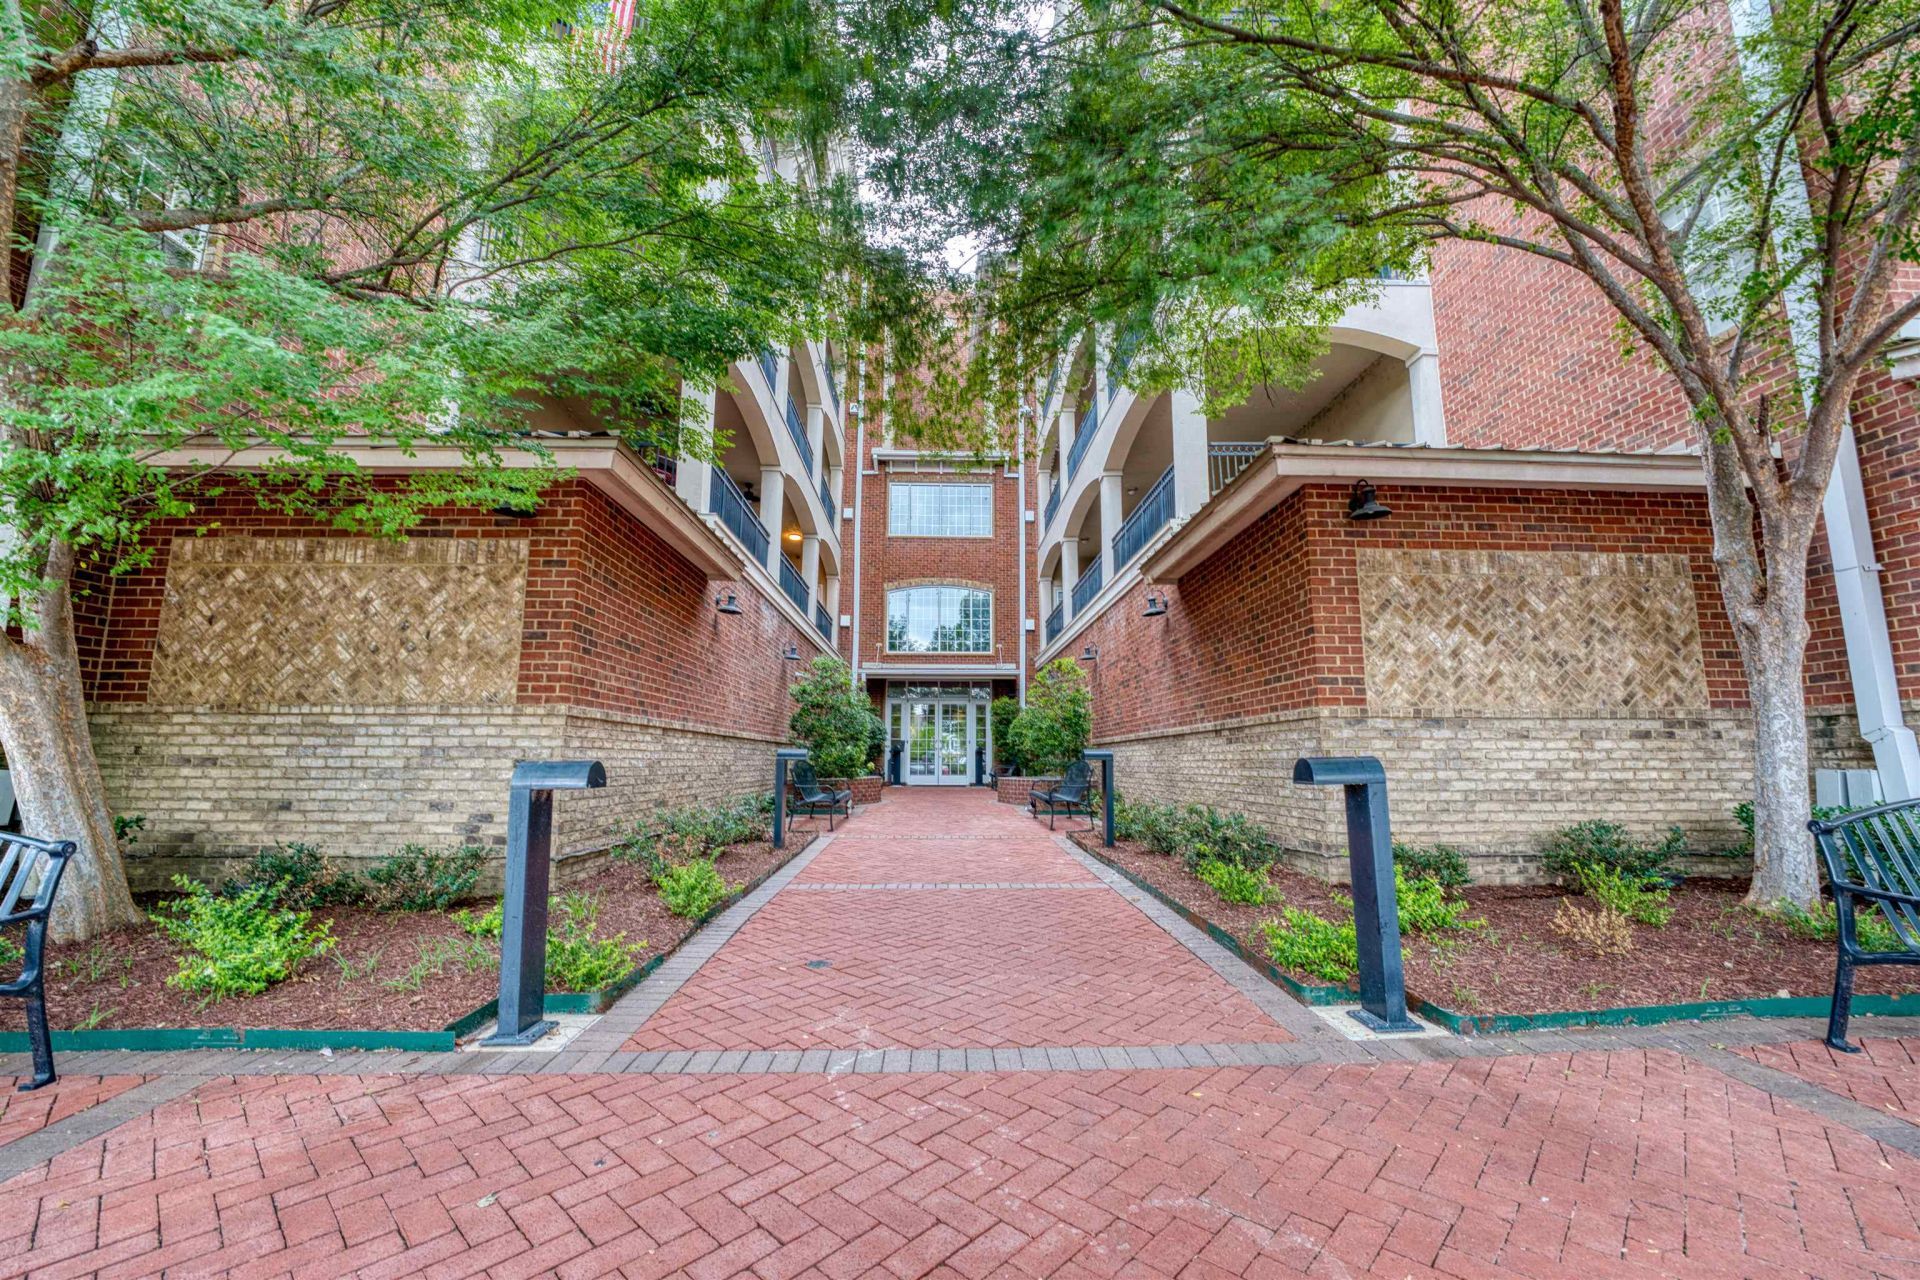
Welcome home to this beautifully updated 1-bedroom, 1-bath condo located in the heart of the Historic South Main Arts District! This move-in-ready home features an updated kitchen, beautiful flooring, and a bright, open living space. Enjoy the convenience of full-size washer and dryer hookups, plus a private balcony that's perfect for relaxing. The community offers outstanding amenities, including a swimming pool and fitness center. Just steps from restaurants, shopping, galleries, entertainment, and everything downtown Memphis has to offer, this condo is ideal for anyone looking to enjoy the vibrant South Main lifestyle. Don't miss this fantastic opportunity!
Property Features
Property Type: Residential - Condominium
Cooling: Ceiling Fan(s), Central
Garage: 1 car attached
Heating: Central
Home Style: Traditional
Lot Size: 0.01 Acres
Roof Type: Composition Shingles
Year Built: 2007
Feature Descriptions
Additional Rooms: Laundry Closet, Entry Hall
Bed and Bath: All Bedrooms Up, Primary Down, Full Bath Down
Exterior: Pool Cleaning Equipment, Dog Run, Balcony, Sidewalks
Exterior/ Windows: Double Pane Window(s)
Floors/ Ceilings: Part Hardwood, Part Carpet,9 or more Ft. Ceiling
Interior: All Window Treatments, Walk-In Closet(s), Elevator, Trash Chute
Interior Equipment: Range/Oven, Disposal, Dishwasher, Microwave, Refrigerator
Living/ Dining Room: LR/DR Combination, Updated/Renovated Kitchen, Breakfast Bar, Pantry, Washer/Dryer Connections, Kit/DR Combo
Lot: Level, Professionally Landscaped
Master Bath: Tile Floor
Neighborhood Amenities: Gated Neighborhood, Pool
Parking/ Storage: Gated Parking, Parking Lot, Assigned Parking
Pool: Neighborhood
Total Rooms: 3
Water/ Sewer: Public Sewer, Public Water
Room Sizes
Primary Bedroom: 12x10
Dining Area: 14x9
Living room: 14x11
Listed By / Shown By
Listed By
Agency Name: Emmett Baird Realty, LLC
Shown By
Agent Name: Kathryn Garland
Agent Phone: (901) 644-8751
Agency Title: Crye-Leike Real Estate Services

Source: MAAR MLS
Estimate Your Payment
Estimated Payment
$ 427.93 per month $378.35 Principal & Interest $0.00 Property Tax (data not provided by mls) $49.58 Homeowner's InsuranceChange Payment Information
Privacy Policy / DMCA Notice / ADA Accessibility


This site is hosted, designed and copyright
© 1994 - 2026 by
Delta Media Group, Inc. -- Patent Pending --
665 Tennessee St, Unit 307 | MLS# 10225781
This condo located at 665 Tennessee St, Unit 307, Memphis, TN 38103 is currently listed for sale with an asking price of $170,000. This property was built in 2007 and has 1 bedrooms and 1 full baths. Tennessee St, Unit 307 is located in the STATE PLACE CONDOMINIUMS subdivision. Search STATE PLACE CONDOMINIUMS real estate on www.kathryngarland.com today.