
BEDS1
BATHS1 full
MLS#10233418
STATUSActive
PROPERTY TYPEResidential - Condominium
SUBDIVISIONMILLERS POND
NEIGHBORHOODMassey-Kirby-Ridgeway
Property Description
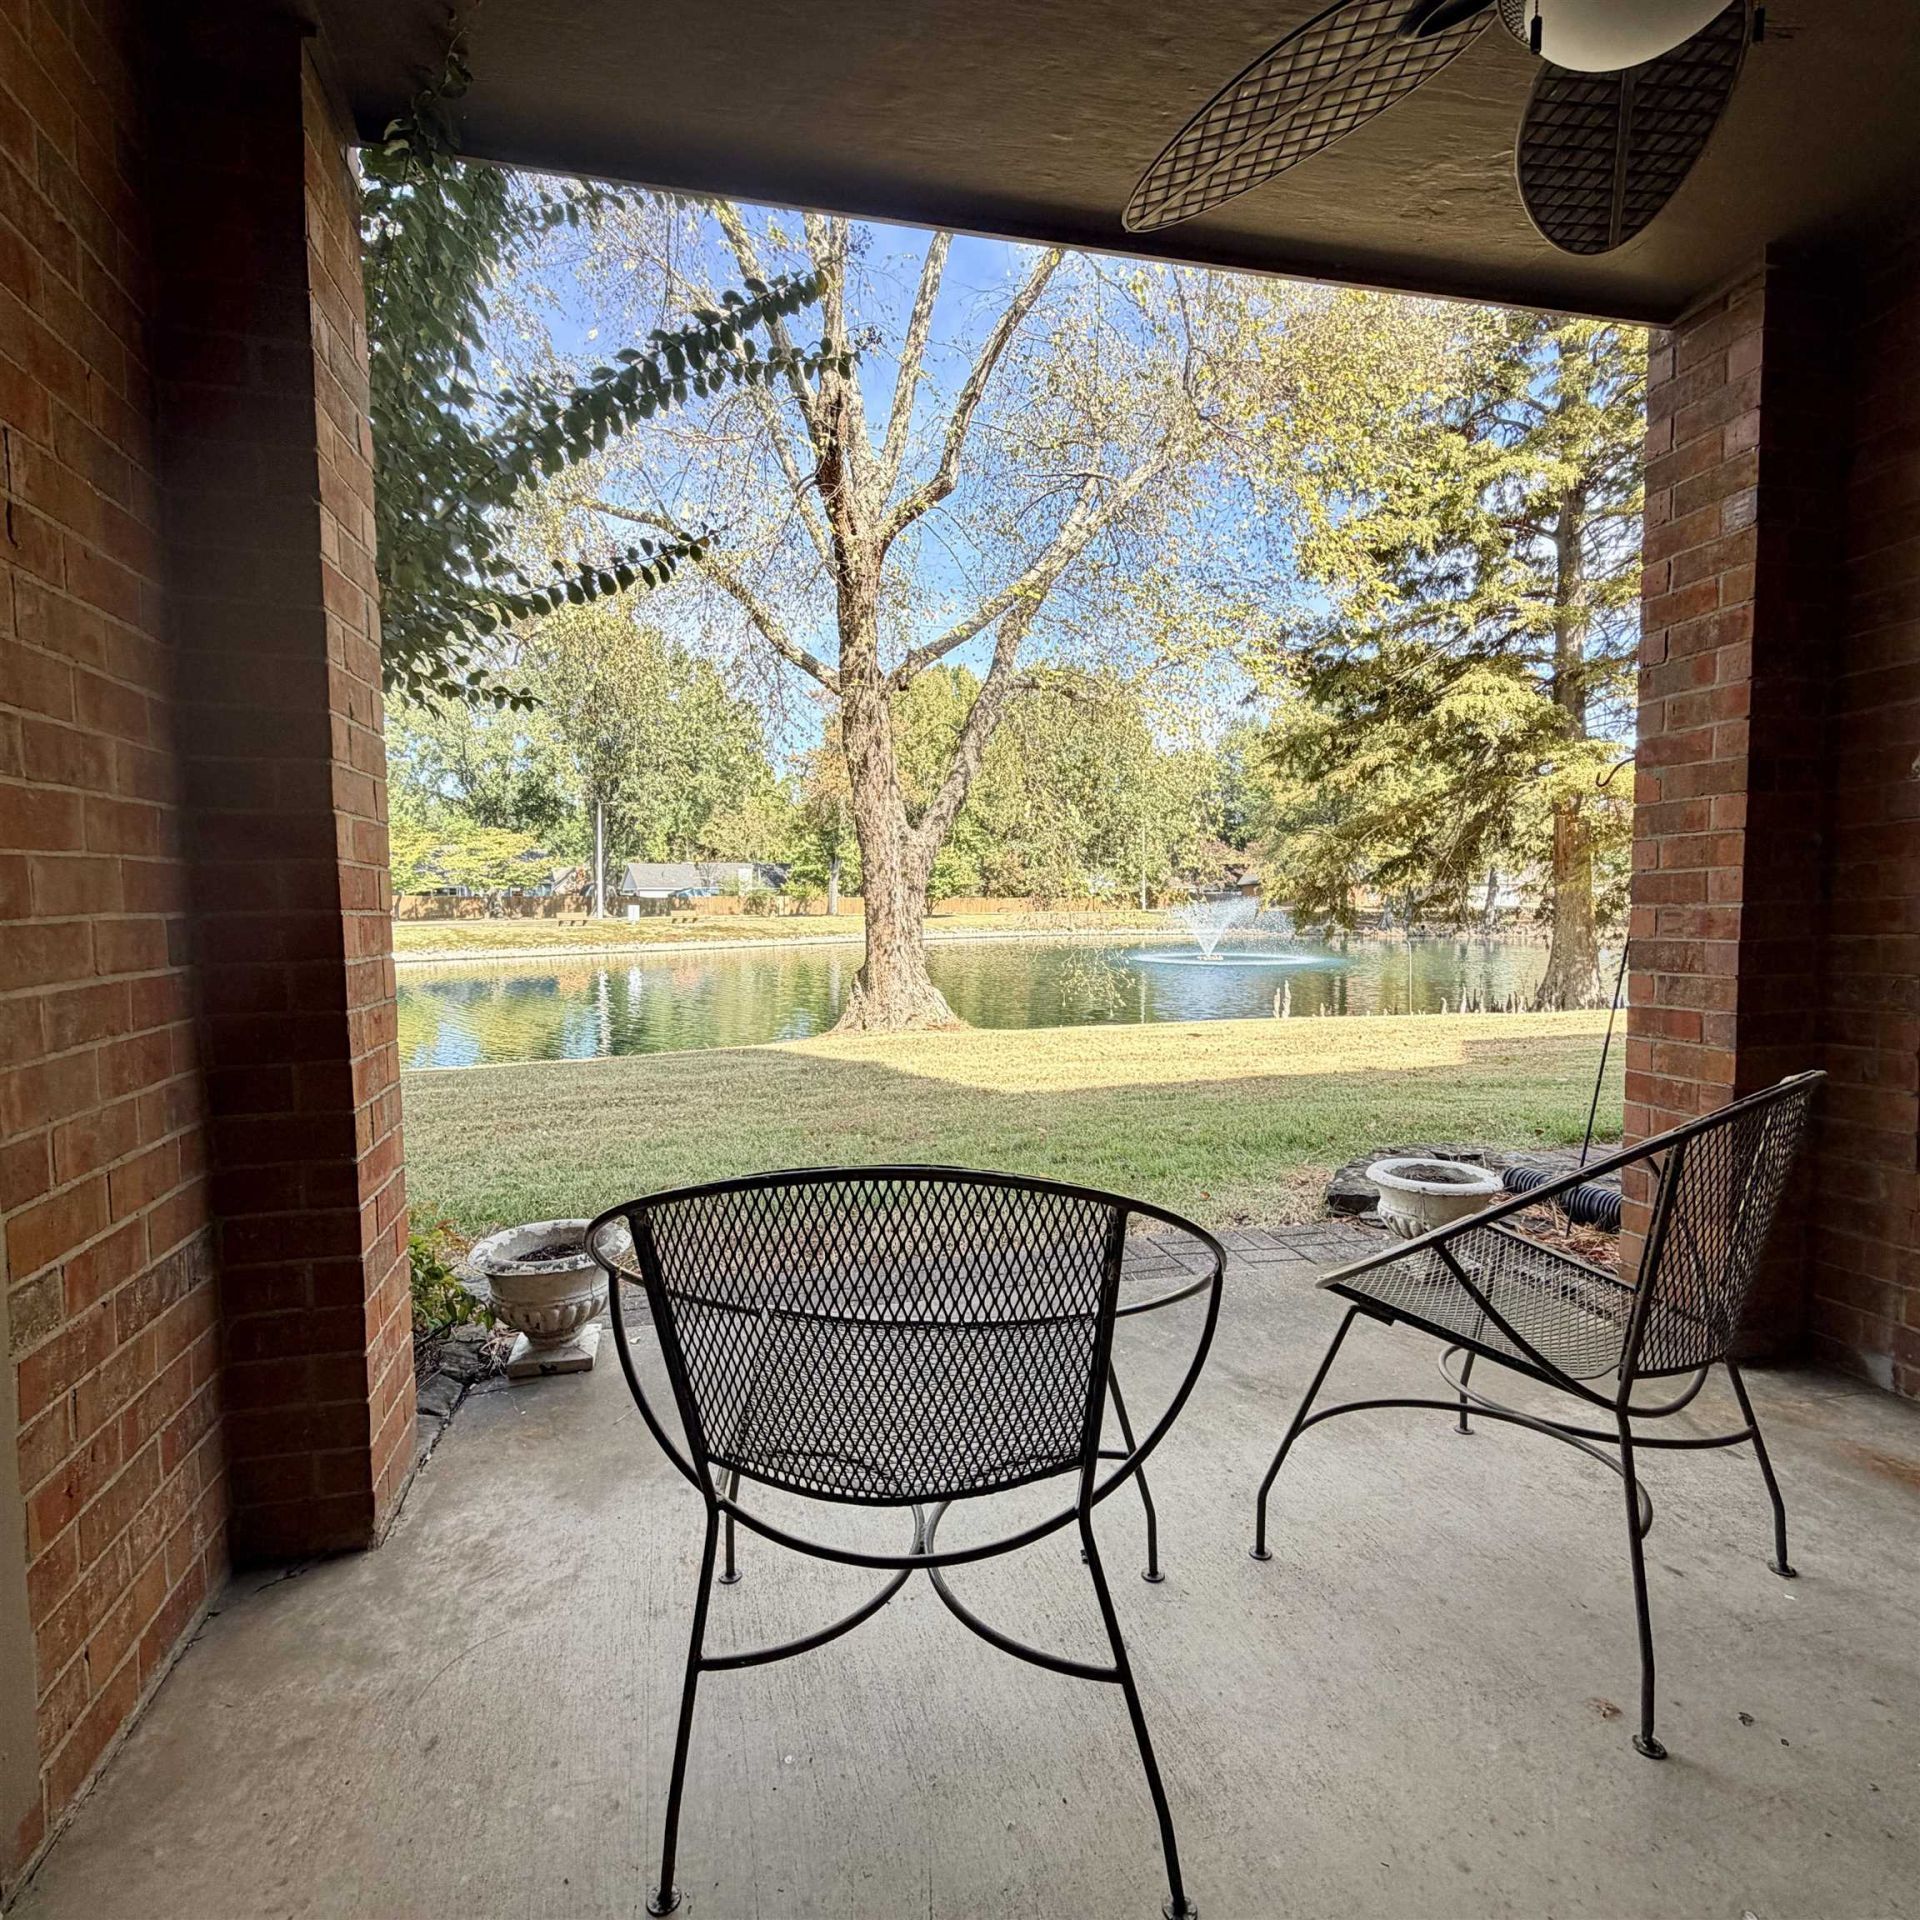
Rare opportunity to own in this peaceful private gated condo with picturesque lake view in Miller's Pond! Beautifully updated and well maintained move-in ready ground level end unit. The newly renovated kitchen includes all new appliances to remain, including washer/dryer. New Hot water tank (2026) and HVAC (2021) gives even more peace of mind. Enjoy low maintenance living in a peaceful, scenic setting while remaining conveniently located near shopping, dining, and amenities. Rentals are not permitted keeping this community an attractive choice for homeowners. Owners have loved and hate to move but have to care for aging parents. This is a FSBO.
Property Features
Property Type: Residential - Condominium
Cooling: Central
Fireplaces: 1
Heating: Central
Home Style: Colonial
Lot Size: 0.02 Acres
Roof Type: Composition Shingles
Year Built: 1988
Feature Descriptions
Bed and Bath: Primary Down
Exterior: Patio, Covered Patio, Sidewalks
Exterior/ Windows: Brick Veneer, Wood/Composition
Fireplace: Masonry, In Living Room
Floors/ Ceilings: Wood Laminate Floors, Sprayed Ceiling
Interior Equipment: Range/Oven, Disposal, Dishwasher, Microwave, Refrigerator, Washer, Dryer
Living/ Dining Room: Updated/Renovated Kitchen
Lot: Lake/Pond on Property
Parking/ Storage: Gated Parking
Total Rooms: 5
Water/ Sewer: Public Water, Public Sewer
Room Sizes
Primary Bedroom: 12x13
Dining Area: 11x12
Kitchen: 8x10
Living room: 13x14
Listed By / Shown By
Listed By
Agency Name: Red Maple Realty
Agency Phone: 901-634-6600
Shown By
Agent Name: Kathryn Garland
Agent Phone: (901) 644-8751
Agency Title: Crye-Leike Real Estate Services

Source: MAAR MLS
Estimate Your Payment
Estimated Payment
$ 352.16 per month $311.36 Principal & Interest $0.00 Property Tax (data not provided by mls) $40.80 Homeowner's InsuranceChange Payment Information
Privacy Policy / DMCA Notice / ADA Accessibility


This site is hosted, designed and copyright
© 1994 - 2026 by
Delta Media Group, Inc. -- Patent Pending --
6634 Pondside Cir, Unit 1 | MLS# 10233418
This condo located at 6634 Pondside Cir, Unit 1, Memphis, TN 38119 is currently listed for sale with an asking price of $139,900. This property was built in 1988 and has 1 bedrooms and 1 full baths. Pondside Cir, Unit 1 is located in the MILLERS POND subdivision. Search MILLERS POND real estate on www.kathryngarland.com today.