
BEDS5
BATHS4 full 1 partial
MLS#10225506
STATUSPending
PROPERTY TYPEResidential - Single Family
SUBDIVISIONOAK ESTATES
NEIGHBORHOODMassey-Kirby-Ridgeway
Property Description
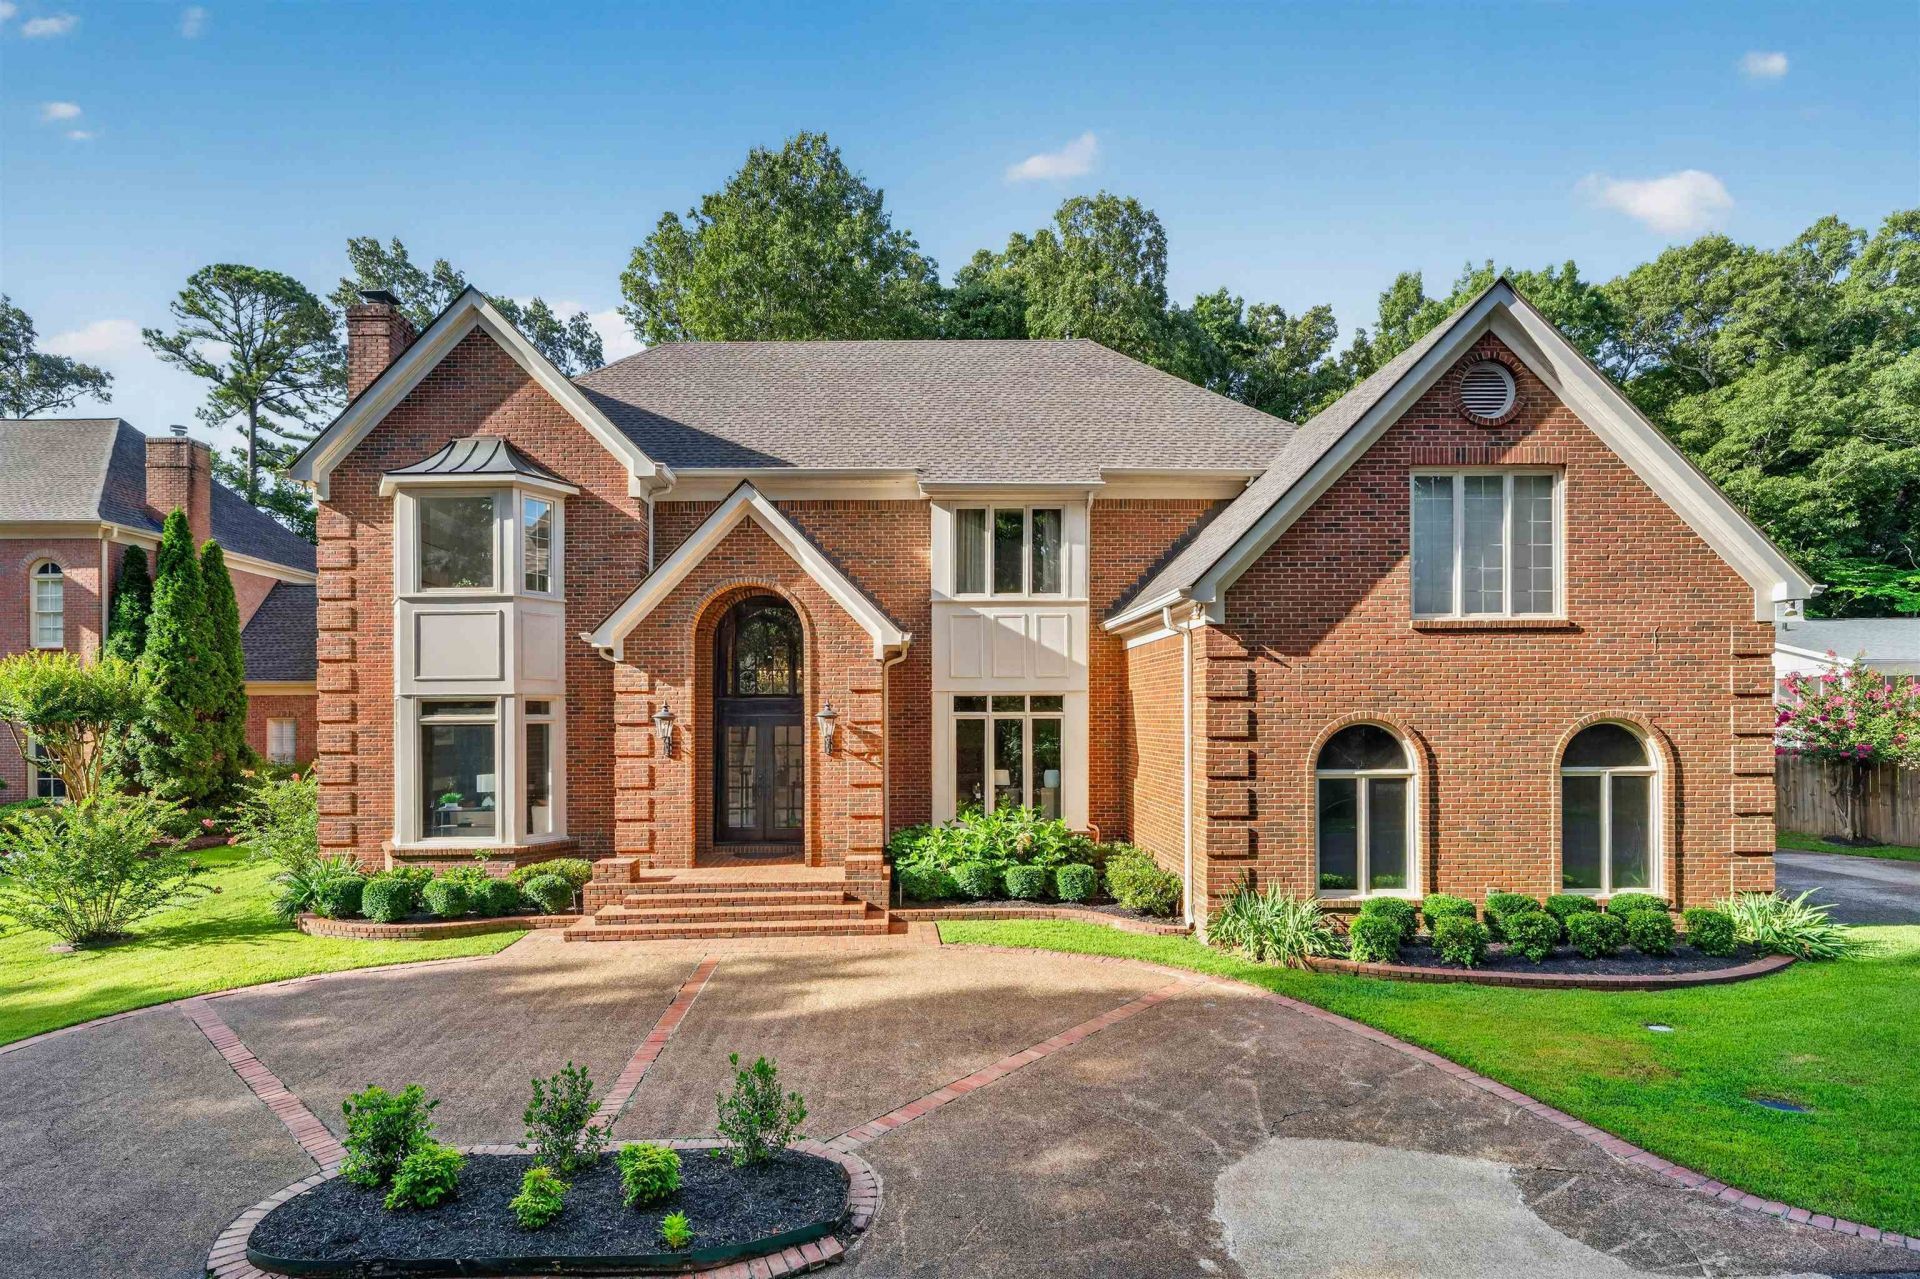
GATED Oak Estates Custom Built home with 5BR/4.1BA! Refinished wide-plank hardwood floors, soaring ceilings, and grand rooms! Beautiful windows and natural light! Spacious Kitchen w Views to OutdoorLiving & Heated Pool & Hot Tub. Awesome primary suite! Media Room w Sony Projector, State of the Art Surround Speakers & Seating remains. 2 masonry fp,3 car garage, & tons of storage. Amazing East Memphis location close to schools, hospitals, restaurants & stores. Plus move right in with most major expenses recently taken care of- Newer roof and Hvacs, new carpet, and recently resurfaced gunite heated pool & hot tub! A Great floor plan that has everything you need and more!
Property Features
Property Type: Residential - Single Family
Cooling: Central
Fenced: Yes
Fireplaces: 2
Garage: 3 car attached
Heating: Central, Gas
Home Style: Traditional
Lot Size: 0.34 Acres
Roof Type: Composition Shingles
Year Built: 1991
Feature Descriptions
Additional Rooms: Laundry Room, Media Room, Play Room
Bed and Bath: 1 or More BR Down, Double Vanity Bath, Full Bath Down, Half Bath Down, Luxury Primary Bath, Primary Up, Separate Tub & Shower
Days on Site: 3
Exterior: Covered Patio, Deck, Well Landscaped Grounds
Exterior/ Windows: Brick Veneer, Double Pane Window(s), Wood/Composition
Fireplace: In Den/Great Room
Floors/ Ceilings: Hardwood Throughout, Part Carpet, Tile
Interior: All Window Treatments, Walk-In Closet(s), Walk-In Attic
Interior Equipment: Cooktop, Dishwasher, Disposal, Microwave, Range/Oven, Separate Ice Maker
Living/ Dining Room: Eat-In Kitchen, Island In Kitchen, Pantry, Separate Breakfast Room, Separate Den, Separate Dining Room, Separate Living Room, Updated/Renovated Kitchen
Lot: Iron Fenced, Professionally Landscaped
Master Bath: Double Sinks, Separate His/ Her Baths, Smooth Ceiling, Tile Floor
Neighborhood Amenities: Gated Neighborhood
Parking/ Storage: Driveway/Pad, Garage Door Opener(s), Gate Clickers, Gated Parking, More than 3 Coverd Spaces, Side-Load Garage
Pool: In Ground
Swimming Pool: Yes
Total Rooms: 10
Room Sizes
Primary Bedroom: 18x15
Bedroom 2: 13x13
Bedroom 3: 12x10
Bedroom 4: 15x12
Bedroom 5: 15x12
Dining Area: 15x13
Den/ Great Room: 24x17
Kitchen: 25x11
Breakfast Room: 13x11
Bonus Room: 22x13
Living room: 15x13
Listed By / Shown By
Listed By
Agency Name: Ware Jones, REALTORS
Shown By
Agent Name: Kathryn Garland
Agent Phone: (901) 644-8751
Agency Title: Crye-Leike Real Estate Services

Source: MAAR MLS
Estimate Your Payment
Estimated Payment
$ 1,910.58 per month $1,689.20 Principal & Interest $0.00 Property Tax (data not provided by mls) $221.38 Homeowner's InsuranceChange Payment Information
Privacy Policy / DMCA Notice / ADA Accessibility


This site is hosted, designed and copyright
© 1994 - 2026 by
Delta Media Group, Inc. -- Patent Pending --
6571 Oak Estates Dr | MLS# 10225506
This single family home located at 6571 Oak Estates Dr, Memphis, TN 38119 is currently listed for sale with an asking price of $759,000. This property was built in 1991 and has 5 bedrooms and 4 full and 1 partial baths. Oak Estates Dr is located in the OAK ESTATES subdivision. Search OAK ESTATES real estate on www.kathryngarland.com today.