
BEDS5
BATHS3 full 1 partial
MLS#10232827
STATUSActive
PROPERTY TYPEResidential - Single Family
SUBDIVISIONWOODLAND HILLS II PD PH12
NEIGHBORHOODCordova - East
Property Description
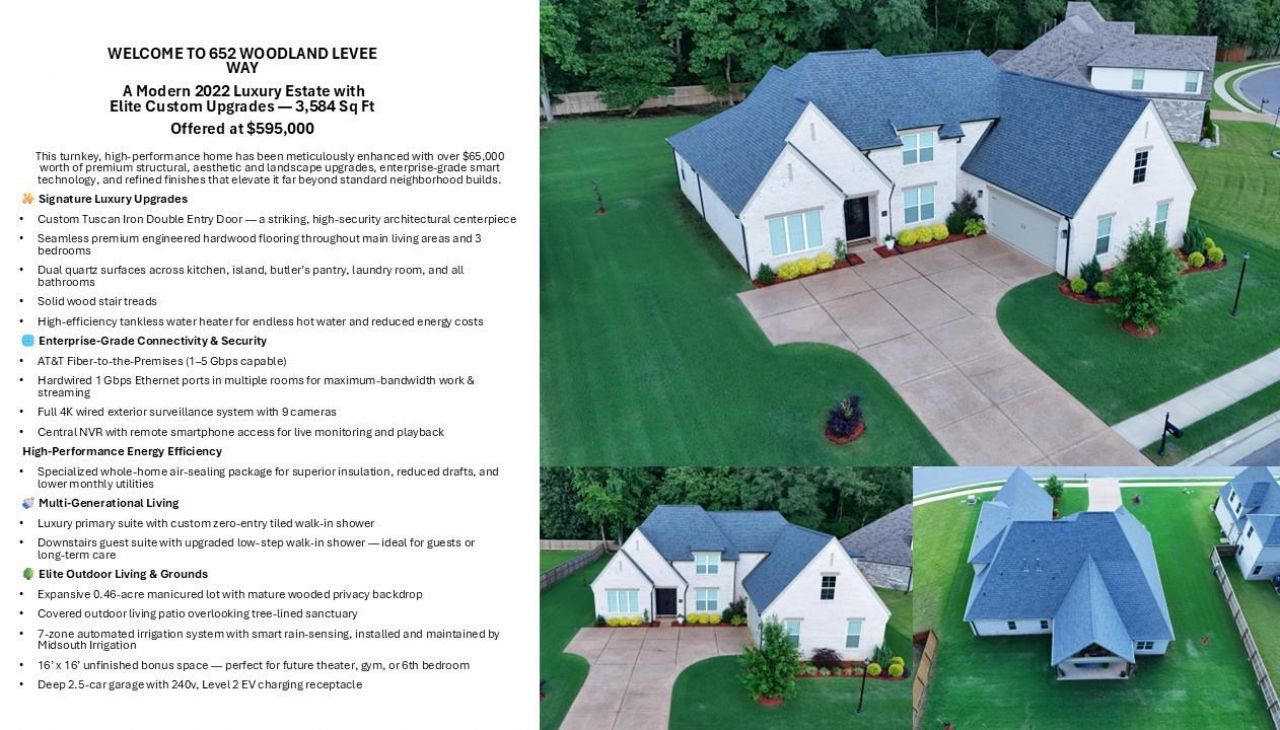
Welcome to 652 Woodland Levee Way 3,584 sq ft luxury estate combining structural excellence with elite architectural finishes Custom Tuscan Iron Dbl Entry doors showcasing 7.5" White Oak flooring and soaring ceilings accented by custom pine mitered beams & cedar headers Gourmet kitchen is a chef's dream featuring expansive island topped w premium quartz counters 42" cabinets & brushed gold fixtures Tile backsplash Butler's pantry equipped w custom glass-front uppers seamlessly connects dining & entertaining spaces Family Rm Architecturally raised fireplace framed by custom masonry tile Twin French doors leads to Outdoor living designed for Entertaining Primary retreat features White oak flooring custom-built wood closet organization system & Spa-like bathroom complete w seamless glass zero-entry luxury shower Freestanding soaking tub Quartz vanities Solid oak stair treads leading to spacious loft large bedrooms w continuous hardwood Tankless water heater Multi zoned Irrigation system
Property Features
Property Type: Residential - Single Family
Cooling: Central
Fireplaces: 1
Garage: 2 car attached
Heating: Gas
Home Style: Soft Contemporary
Lot Size: 0.46 Acres
Roof Type: Composition Shingles
Year Built: 2022
Feature Descriptions
Additional Rooms: Laundry Room, Play Room
Bed and Bath: 1 or More BR Down, Primary Down, Vaulted/Coffered Primary, Luxury Primary Bath
Days on Site: 5
Exterior: Covered Patio
Exterior/ Windows: Brick Veneer
Fireplace: Ventless Gas Fireplace, In Den/Great Room
Floors/ Ceilings: Part Hardwood, Wood Laminate Floors, Part Carpet, Tile, Smooth Ceiling
Handicap: Wheelchair Mobility
Interior: Excl Some Window Treatmnt
Interior Equipment: Gas Cooking, Disposal, Dishwasher, Microwave
Living/ Dining Room: Separate Dining Room, Breakfast Bar, Separate Breakfast Room, Pantry
Lot: Professionally Landscaped, Other (See Remarks)
Master Bedroom: Level 1,Walk-In Closet, Vaulted/Coffered Ceiling, Smooth Ceiling
Parking/ Storage: Garage Door Opener(s)
Total Rooms: 2
Water/ Sewer: Public Sewer
Room Sizes
Primary Bedroom: 16x14
Bedroom 2: 13x14
Bedroom 3: 13x14
Bedroom 4: 13x15
Bedroom 5: 19x16
Dining Area: 13x16
Den/ Great Room: 23x16
Kitchen: 13x17
Breakfast Room: 13x10
Bonus Room: 19x16
Living room: 0
Listed By / Shown By
Listed By
Agency Name: Adaro Realty, Inc.
Agency Phone: 901-751-6675
Shown By
Agent Name: Kathryn Garland
Agent Phone: (901) 644-8751
Agency Title: Crye-Leike Real Estate Services

Source: MAAR MLS
Estimate Your Payment
Estimated Payment
$ 1,497.75 per month $1,324.21 Principal & Interest $0.00 Property Tax (data not provided by mls) $173.54 Homeowner's InsuranceChange Payment Information
Privacy Policy / DMCA Notice / ADA Accessibility


This site is hosted, designed and copyright
© 1994 - 2026 by
Delta Media Group, Inc. -- Patent Pending --
652 Woodland Levee Way | MLS# 10232827
This single family home located at 652 Woodland Levee Way, Unincorporated, TN 38018 is currently listed for sale with an asking price of $595,000. This property was built in 2022 and has 5 bedrooms and 3 full and 1 partial baths. Woodland Levee Way is located in the WOODLAND HILLS II PD PH12 subdivision. Search WOODLAND HILLS II PD PH12 real estate on www.kathryngarland.com today.