
BEDS3
BATHS2 full
MLS#10229539
STATUSActive
PROPERTY TYPEResidential - Single Family
SUBDIVISIONNash Landing
NEIGHBORHOODHardin County
Property Description
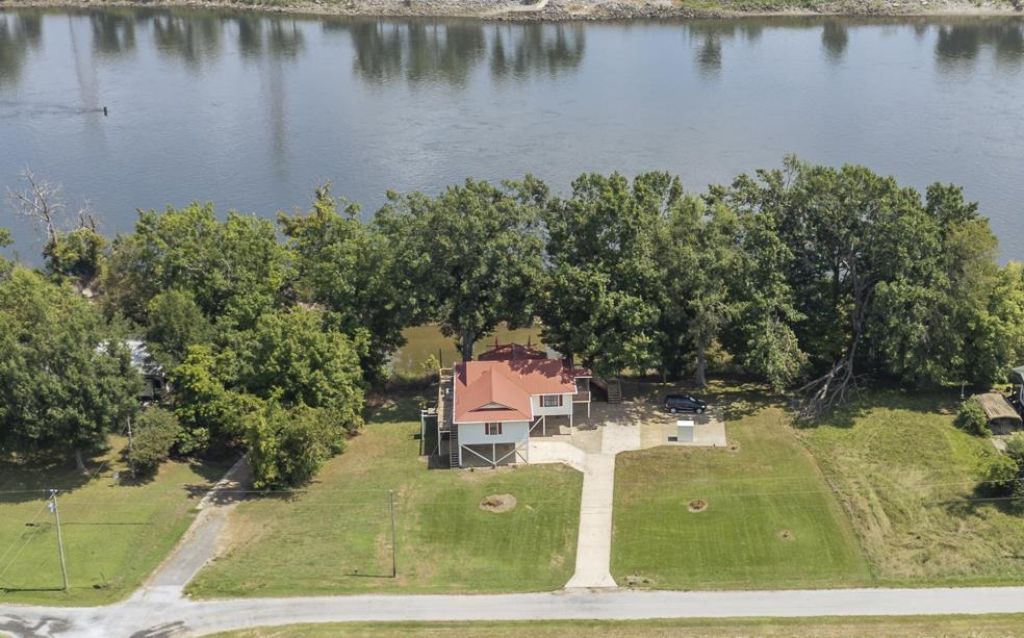
Enjoy TN Waterfront living at its best w/this beautifully remodeled cabin located directly on the riverbank! Featuring 1,788 sq ft, 3 bedrooms & 2 baths, this home sits on 2 lots & offers beautiful decks where you can relax & watch the river roll by. The home has been completely remodeled w/new luxury vinyl plank flooring throughout, fresh paint, new flex plumbing lines, & numerous other updates. It is being sold furnished w/the exception of mattresses, patio furniture & personal items. The 3rd bedroom could easily serve as a bonus room, game room, or additional living space. Built on stilts w/a concrete area underneath, the property also features an elevator, storm shelter, all-electric utilities, & plenty of room to build a garage if desired. Best of all, it's conveniently located right next to the boat ramp, making it easy to enjoy everything the river has to offer. A fantastic waterfront getaway, vacation home, or full time residence w/incredible river views! Located in flood zone.
Property Features
Property Type: Residential - Single Family
Cooling: Central
Heating: Central
Home Style: Traditional
Lot Size: 0.62 Acres
Roof Type: Metal
Year Built: 1989
Feature Descriptions
Additional Rooms: Laundry Room
Bed and Bath: All Bedrooms Up, Primary Up, Renovated Bathroom
Days on Site: 1
Exterior: Porch, Deck
Exterior/ Windows: Vinyl Siding
Fireplace: Decorative Only
Floors/ Ceilings: Vinyl/Luxury Vinyl Floor
Interior: All Window Treatments, Elevator
Interior Equipment: Dishwasher, Range/Oven, Refrigerator
Living/ Dining Room: Eat-In Kitchen, Great Room
Lot: Water Frontage
Master Bath: Separate Shower
Parking/ Storage: Driveway/Pad
Total Rooms: 8
Water/ Sewer: Public Water, Septic Tank
Room Sizes
Primary Bedroom: 15x14
Bedroom 2: 14x11
Bedroom 3: 24x17
Dining Area: 27x14
Den/ Great Room: 00x00
Kitchen: 14x8
Living room: 00x00
Listed By / Shown By
Listed By
Agency Name: Weichert, REALTORS - Crunk Rea
Agency Phone: 731-925-4433
Shown By
Agent Name: Kathryn Garland
Agent Phone: (901) 644-8751
Agency Title: Crye-Leike Real Estate Services

Source: MAAR MLS
Estimate Your Payment
Estimated Payment
$ 878.51 per month $776.72 Principal & Interest $0.00 Property Tax (data not provided by mls) $101.79 Homeowner's InsuranceChange Payment Information
Privacy Policy / DMCA Notice / ADA Accessibility


This site is hosted, designed and copyright
© 1994 - 2026 by
Delta Media Group, Inc. -- Patent Pending --
649 Narrows Ln | MLS# 10229539
This single family home located at 649 Narrows Ln, Counce, TN 38326 is currently listed for sale with an asking price of $349,000. This property was built in 1989 and has 3 bedrooms and 2 full baths. Narrows Ln is located in the Nash Landing subdivision. Search Nash Landing real estate on www.kathryngarland.com today.