
BEDS3
BATHS2 full
MLS#10225561
STATUSActive
PROPERTY TYPEResidential - Single Family
SUBDIVISION?
NEIGHBORHOODShelby Forest
Property Description
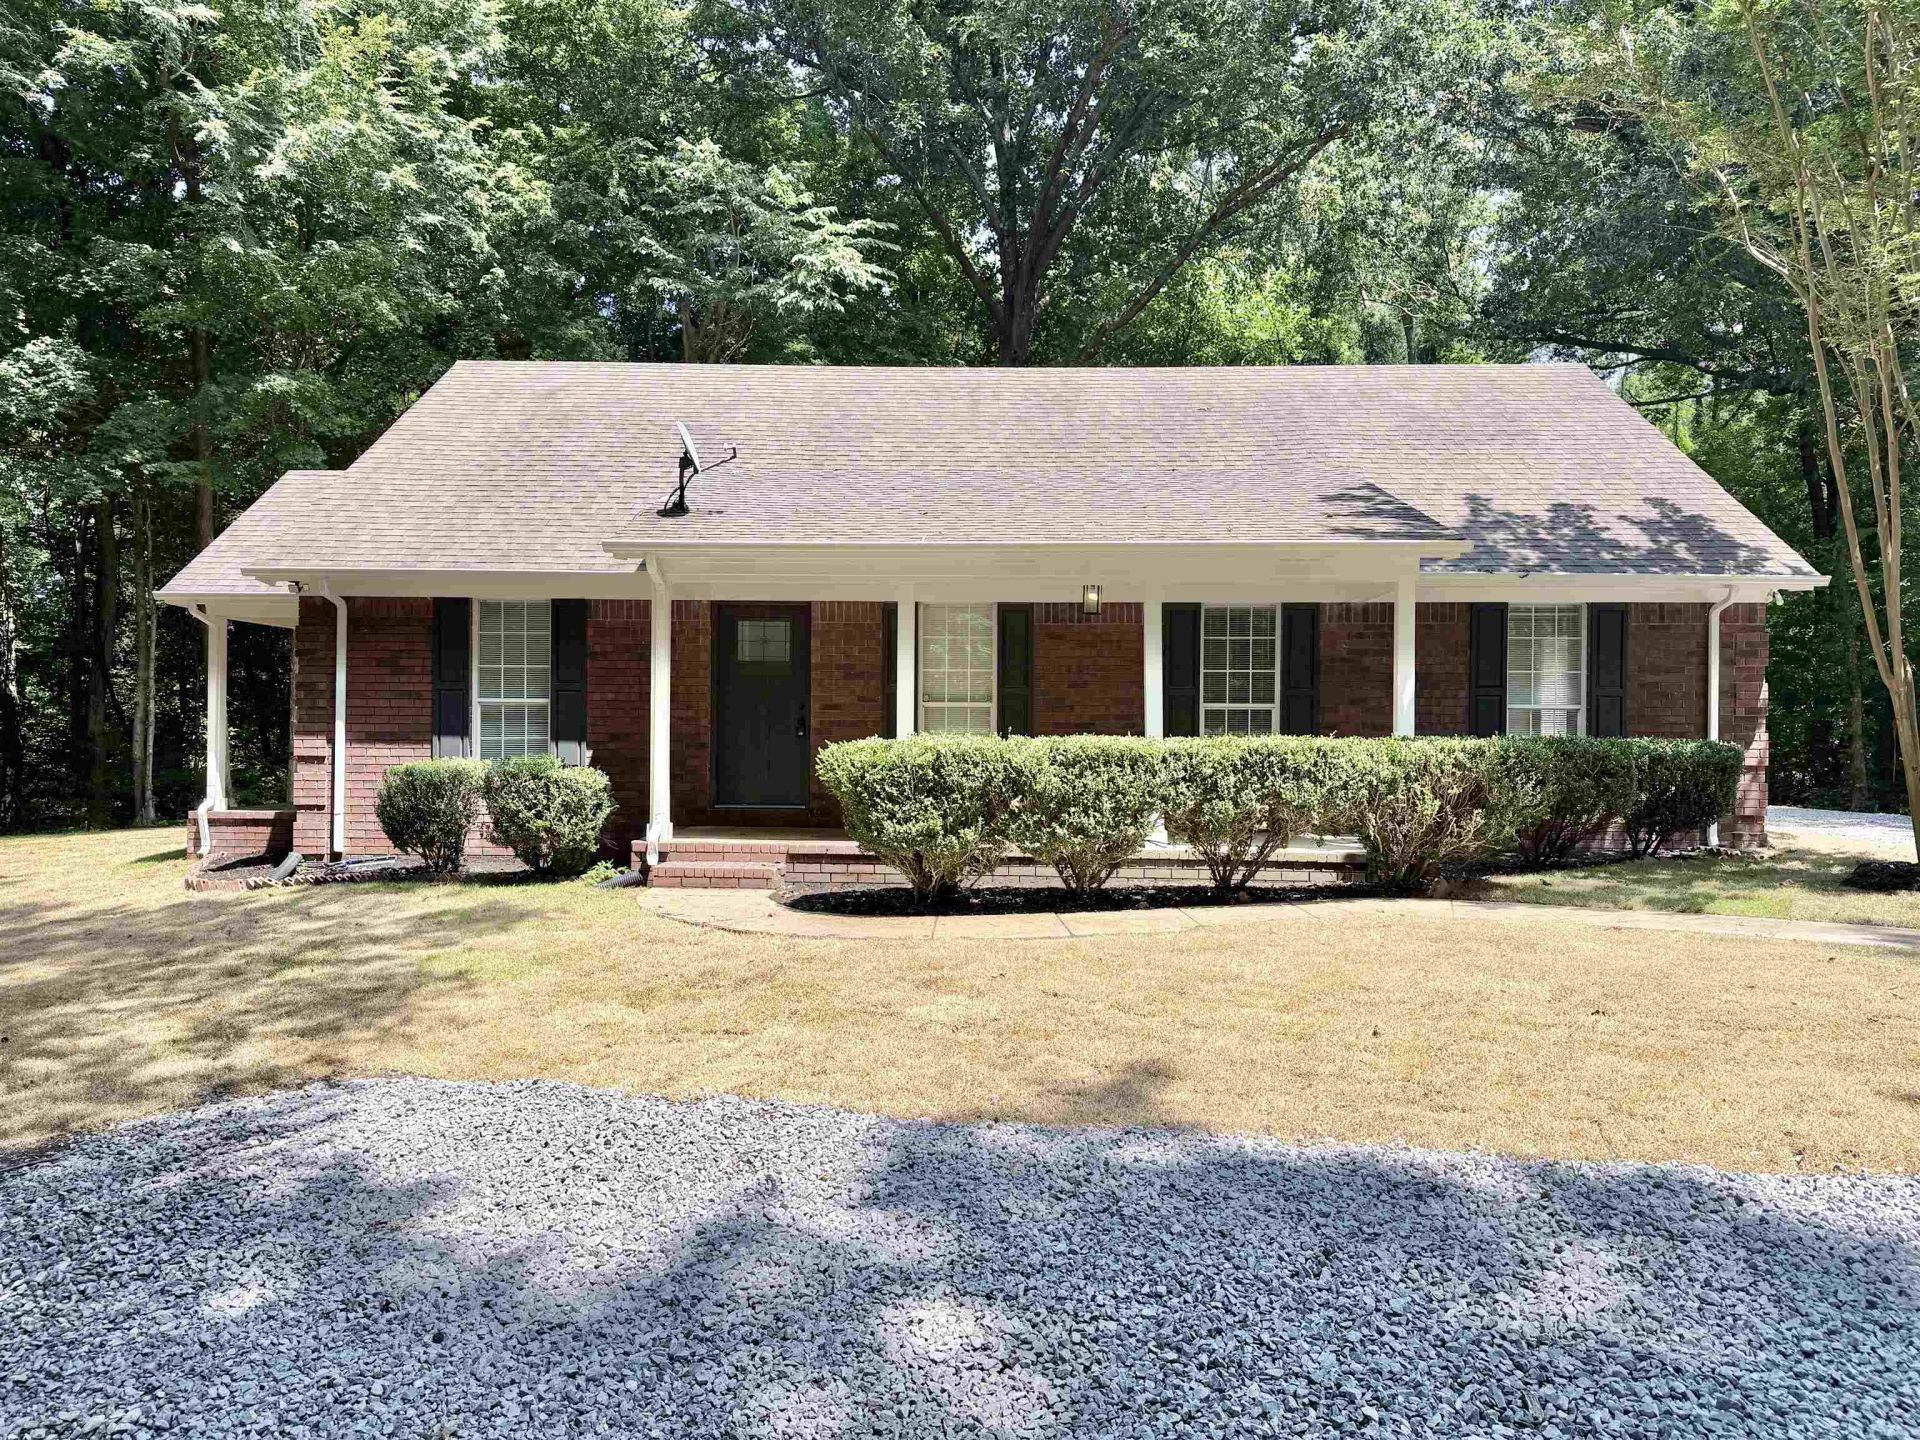
Incredible opportunity to own a fully renovated 3 bedroom, 2 bath home on 5 acres.! This home has undergone a complete transformation, creating a cohesive, open feel throughout. The brick and freshly painted exterior provides excellent curb appeal. Major interior updates include a brand-new HVAC system for improved comfort and efficiency. The kitchen features new lower cabinets, granite countertops, stainless steel appliances, and updated fixtures. Both bathrooms have been remodeled with tile shower surrounds, matching tile floors, new vanities, lighting, and faucets. New LVP flooring runs throughout the main living areas, with new carpet and pad in the bedrooms. Matching black lighting, ceiling fans, door hardware, and cabinet hardware complete the home's stylish design. Enjoy quiet country living in your new home with modern updates.
Property Features
Property Type: Residential - Single Family
Cooling: Central
Heating: Central
Home Style: Traditional
Lot Size: 5.00 Acres
Roof Type: Composition Shingles
Year Built: 1996
Feature Descriptions
Additional Rooms: Laundry Room
Bed and Bath: All Bedrooms Down, Renovated Bathroom
Days on Site: 2
Exterior: Patio
Exterior/ Windows: Brick Veneer
Floors/ Ceilings: Part Carpet, Tile, Vinyl/Luxury Vinyl Floor
Interior: All Window Treatments
Interior Equipment: Dishwasher, Microwave, Range/Oven
Living/ Dining Room: Separate Living Room, Updated/Renovated Kitchen, Vinyl/Luxury Vinyl Floor
Lot: Wooded
Master Bath: Tile Floor
Parking/ Storage: Driveway/Pad
Total Rooms: 6
Room Sizes
Primary Bedroom: 12x14
Bedroom 2: 11x13
Bedroom 3: 11x10
Dining Area: 14x13
Den/ Great Room: 0
Kitchen: 8x13
Living room: 21x14
Listed By / Shown By
Listed By
Agency Name: Enterprise, REALTORS
Shown By
Agent Name: Kathryn Garland
Agent Phone: (901) 644-8751
Agency Title: Crye-Leike Real Estate Services

Source: MAAR MLS
Estimate Your Payment
Estimated Payment
$ 754.92 per month $667.45 Principal & Interest $0.00 Property Tax (data not provided by mls) $87.47 Homeowner's InsuranceChange Payment Information
Privacy Policy / DMCA Notice / ADA Accessibility


This site is hosted, designed and copyright
© 1994 - 2026 by
Delta Media Group, Inc. -- Patent Pending --
6392 N Watkins St | MLS# 10225561
This single family home located at 6392 N Watkins St, Millington, TN 38053 is currently listed for sale with an asking price of $299,900. This property was built in 1996 and has 3 bedrooms and 2 full baths. N Watkins St is located in the ? subdivision. Search ? real estate on www.kathryngarland.com today.