
BEDS5
BATHS4 full
MLS#10232903
STATUSActive
PROPERTY TYPEResidential - Single Family
SUBDIVISIONKIRBY WOODS
NEIGHBORHOODMassey-Kirby-Ridgeway
Property Description
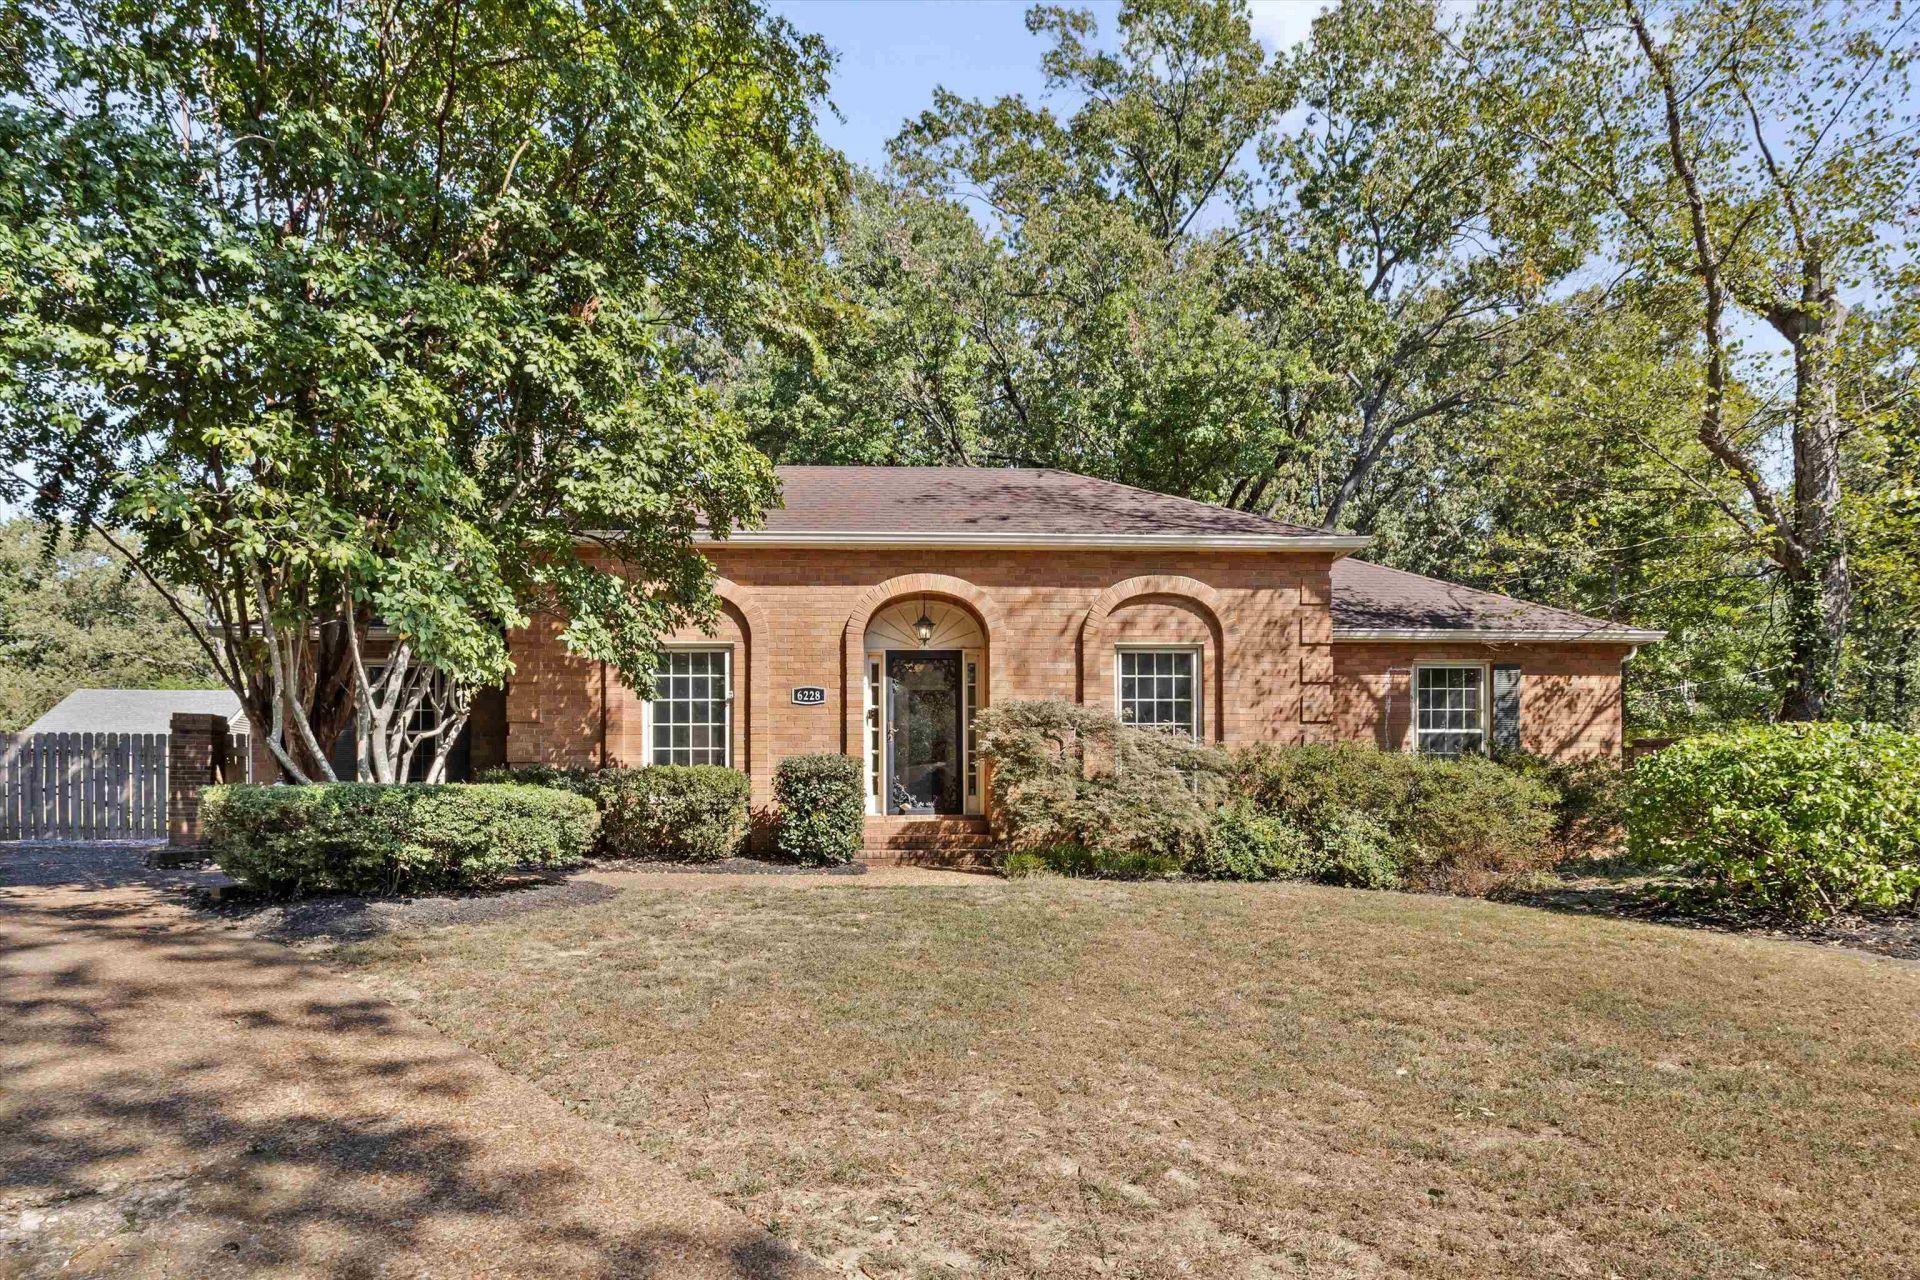
Gated! Ultra-spacious ALL ON ONE LEVEL and w/Seller providing 3% in Buyers' Closing Costs, it's ready for your taste in new dcor! Two additions allow your imagination to run wild with what you can do ? especially with a multi-generational or active family (as this owner was) or, with the COOOL POOOL in a perfect Cove to play in for a growing/active family! Of-the-era quality with Hardwoods, extensive molding. 1x8 decking and 16 on Center! Whole-House Generator includes Pool! Wired Extra building for Studio or Workshop (no plumbing). Kitchen w/28 Cabinets + 8 more Cabinets & Pantry! 20x6 Laundry Room w/Storage/Folding area and Desk! Primary Suite w/FP and Wet Bar! To be sold AS IS - Subject to Buyers' Inspection ? AC in Primary not operating, neither is HVAC for playroom. Pool Liner 3 yrs & Brand new pool pump. Some photos are virtually staged.
Property Features
Property Type: Residential - Single Family
Cooling: 220 Wiring,3 or More Systems, Ceiling Fan(s), Centra
Fenced: Yes
Fireplaces: 1
Heating: Central, Gas,3 or More Systems
Home Style: Traditional, Ranch
Lot Size: 0.41 Acres
Roof Type: Composition Shingles
Year Built: 1968
Feature Descriptions
Additional Rooms: Laundry Room, Sun Room, Play Room, In-Law Quarters, Entry Hall, Attic
Bed and Bath: All Bedrooms Down, Primary Down, Vaulted/Coffered Primary, Split Bedroom Plan, Luxury Primary Bath, Double Vanity Bath, Whirlpool(s), Separate Tub & Shower, Full Bath Down
Days on Site: 6
Exterior: Pool Cleaning Equipment, Storage Building, Porch, Patio
Exterior/ Windows: Brick Veneer, Storm Window(s)
Fireplace: In Den/Great Room, In Primary Bedroom
Flood Insurance Required: No
Floors/ Ceilings: Hardwood Throughout, Tile, Smooth Ceiling, Vaulted/Coff/Tray Ceiling
Interior: Walk-In Closet(s)
Interior Equipment: Double Oven, Cooktop, Disposal, Dishwasher, Microwave
Living/ Dining Room: Separate Living Room, Separate Dining Room, Separate Den, Eat-In Kitchen, Separate Breakfast Room, Pantry
Lot: Some Trees, Level, Cove, Wood Fenced
Master Bath: Double Sinks, Separate Shower, Smooth Ceiling, Tile Floor, Whirlpool Tub
Parking/ Storage: Driveway/Pad, Workshop(s), Gated Parking
Pool: In Ground
Swimming Pool: Yes
Total Rooms: 10
Water/ Sewer: 2+ Water Heaters, Gas Water Heater, Public Sewer, Public Water
Room Sizes
Primary Bedroom: 23x16
Bedroom 2: 12x12
Bedroom 3: 13x11
Bedroom 4: 15x12
Bedroom 5: 14x12
Dining Area: 13x12
Den/ Great Room: 20x14
Kitchen: 20x10
Breakfast Room: 11x09
Bonus Room: 20x19
Living room: 18x12
Listed By / Shown By
Listed By
Agency Name: Marx-Bensdorf, REALTORS
Agency Phone: 901-682-1868
Shown By
Agent Name: Kathryn Garland
Agent Phone: (901) 644-8751
Agency Title: Crye-Leike Real Estate Services

Source: MAAR MLS
Estimate Your Payment
Estimated Payment
$ 1,256.10 per month $1,110.56 Principal & Interest $0.00 Property Tax (data not provided by mls) $145.54 Homeowner's InsuranceChange Payment Information
Privacy Policy / DMCA Notice / ADA Accessibility


This site is hosted, designed and copyright
© 1994 - 2026 by
Delta Media Group, Inc. -- Patent Pending --
6228 Lochlevin Cv | MLS# 10232903
This single family home located at 6228 Lochlevin Cv, Memphis, TN 38119 is currently listed for sale with an asking price of $499,000. This property was built in 1968 and has 5 bedrooms and 4 full baths. Lochlevin Cv is located in the KIRBY WOODS subdivision. Search KIRBY WOODS real estate on www.kathryngarland.com today.