
BEDS4
BATHS3 full
MLS#10229664
STATUSActive
PROPERTY TYPEResidential - Single Family
SUBDIVISIONBLUFFS OF WINDING OAKS PH1
NEIGHBORHOODBartlett-Austin Peay
Property Description
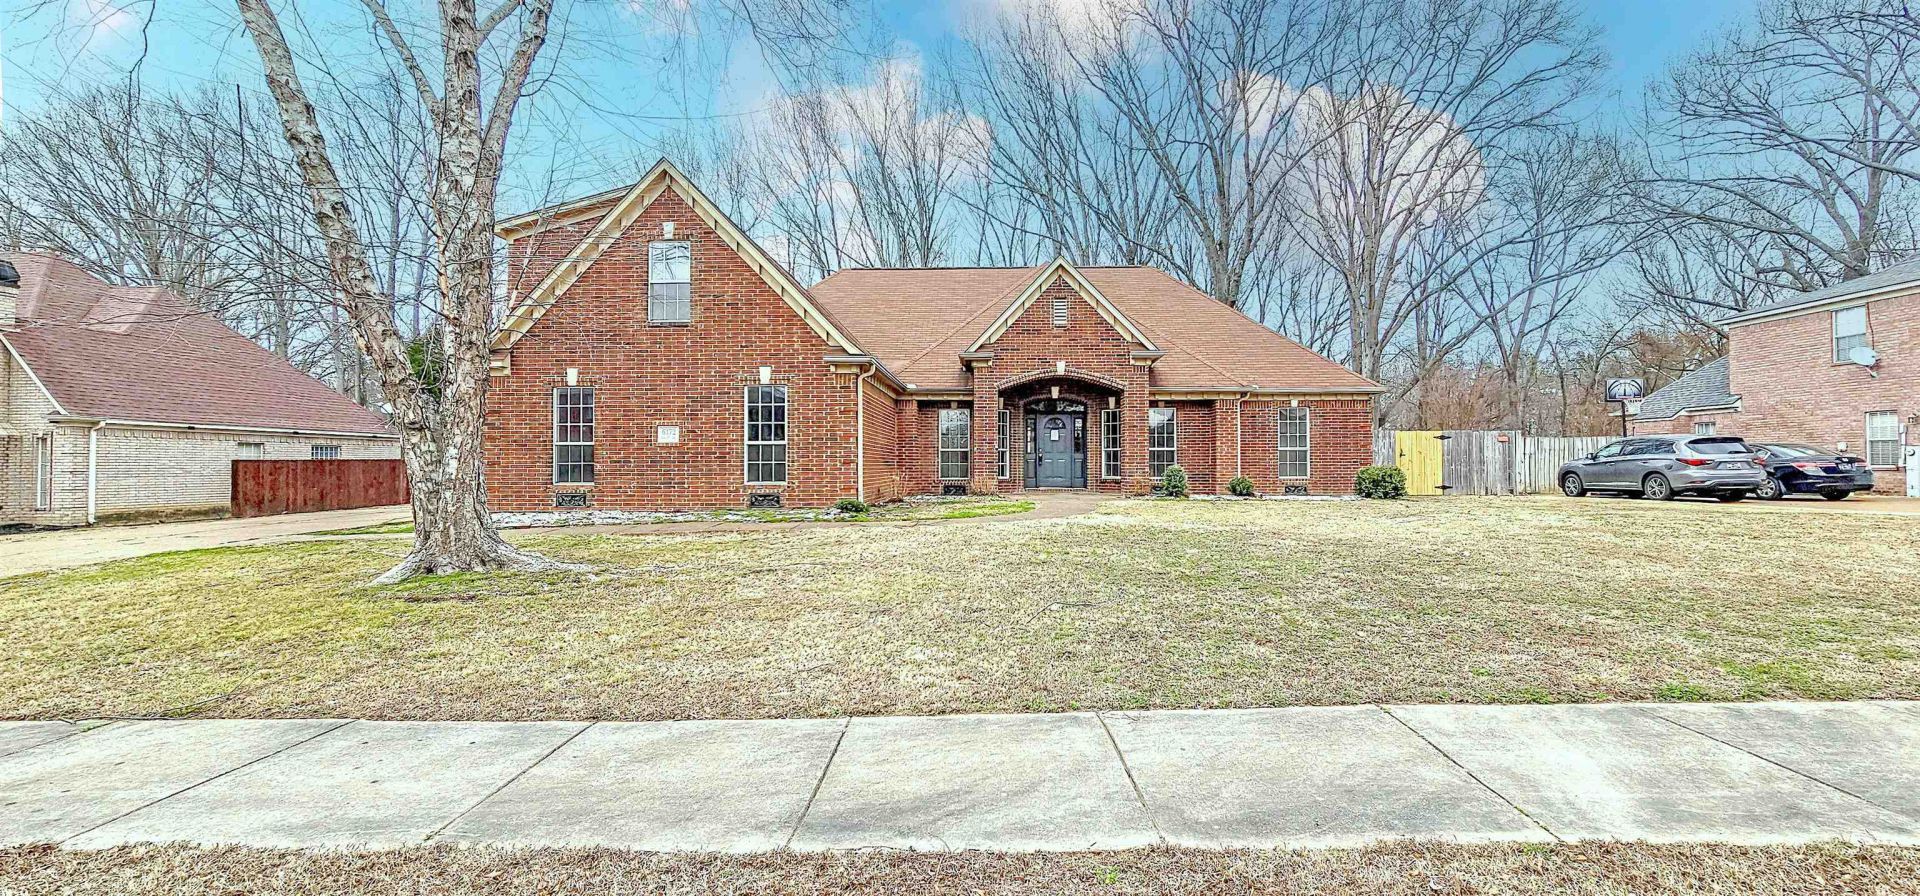
PRICE IMPROVENENT, making it an even better opportunity for buyers! Don't missy your chance to Live in the heart of Bartlett and just minutes from schools, shopping, and more, this beautiful home sits on a large lot with a 2-car side-load garage and incredible curb appeal. Inside, gleaming wood floors flow throughout the main level. Elegant columns frame the formal dining room, which opens to a spacious great room with a cozy gas log fireplace. The kitchen offers abundant cabinetry, an island, breakfast bar seating, and connects to a warm hearth room with a second fireplace. The split-bedroom floor plan provides privacy, with a tucked-away primary suite featuring dual sinks, jetted tub, walk-in shower, private water closet, and large walk-in closet. Three additional bedrooms and two full baths are located on the opposite side. Upstairs, a huge bonus room with wood flooring offers endless possibilities. Enjoy the screened patio !!
Property Features
Property Type: Residential - Single Family
Cooling: Central, Dual System
Fenced: Yes
Fireplaces: 2
Garage: 2 car attached
Heating: Central, Gas, Dual System
Home Style: Traditional
Lot Size: 0.34 Acres
Year Built: 2003
Feature Descriptions
Bed and Bath: All Bedrooms Down, Primary Down, Split Bedroom Plan, Luxury Primary Bath, Double Vanity Bath, Whirlpool(s), Separate Tub & Shower
Exterior: Screen Porch, Patio, Wood Fence
Exterior/ Windows: Double Pane Window(s), Steel Insulated Door(s)
Floors/ Ceilings: Part Hardwood, Part Carpet, Textured Ceiling,9 or more Ft. Ceiling, Vaulted/Coff/Tray Ceiling
Living/ Dining Room: Separate Dining Room, Separate Den, Breakfast Bar, Pantry, Island In Kitchen, Keeping/Hearth Room
Lot: Some Trees, Level
Parking/ Storage: Driveway/Pad, Side-Load Garage
Total Rooms: 4
Room Sizes
Primary Bedroom: 16x14
Bedroom 2: 13x11
Bedroom 3: 11x11
Bedroom 4: 13x11
Dining Area: 13x11
Den/ Great Room: 19x14
Kitchen: 13x10
Breakfast Room: 15x11
Living room: 0
Listed By / Shown By
Listed By
Agency Name: REMAX Experts
Agency Phone: 901-685-6000
Shown By
Agent Name: Kathryn Garland
Agent Phone: (901) 644-8751
Agency Title: Crye-Leike Real Estate Services

Source: MAAR MLS
Estimate Your Payment
Estimated Payment
$ 878.51 per month $776.72 Principal & Interest $0.00 Property Tax (data not provided by mls) $101.79 Homeowner's InsuranceChange Payment Information
Privacy Policy / DMCA Notice / ADA Accessibility


This site is hosted, designed and copyright
© 1994 - 2026 by
Delta Media Group, Inc. -- Patent Pending --
6172 Maggie Oaks Dr | MLS# 10229664
This single family home located at 6172 Maggie Oaks Dr, Bartlett, TN 38135 is currently listed for sale with an asking price of $349,000. This property was built in 2003 and has 4 bedrooms and 3 full baths. Maggie Oaks Dr is located in the BLUFFS OF WINDING OAKS PH1 subdivision. Search BLUFFS OF WINDING OAKS PH1 real estate on www.kathryngarland.com today.