
BEDS3
BATHS2 full
MLS#10233151
STATUSActive
PROPERTY TYPEResidential - Single Family
SUBDIVISIONRIDGEWAY ESTATES
NEIGHBORHOODHickory Hill-HR Mall
Property Description
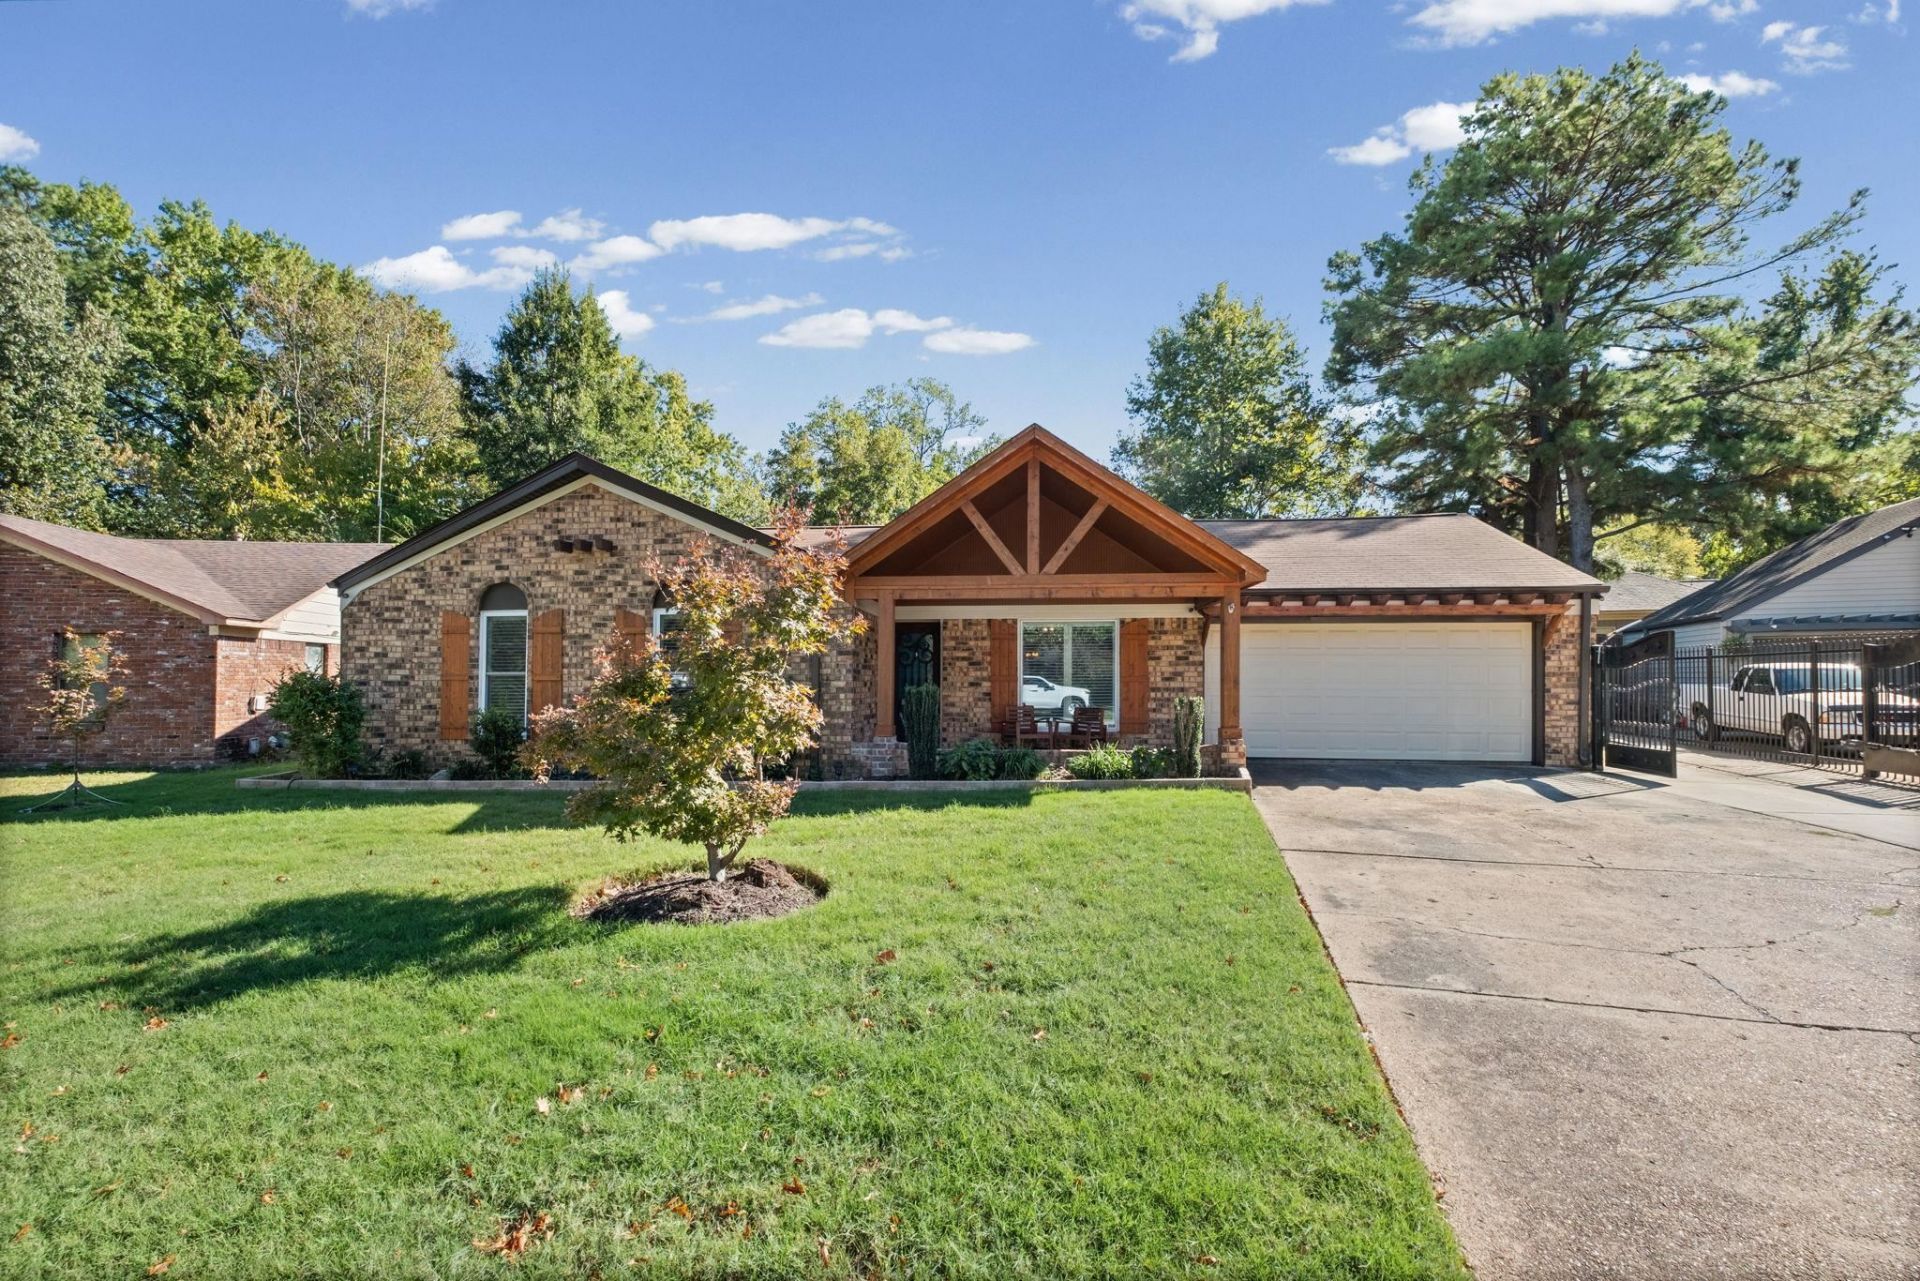
RENOVATED HOME WITH A PRIVATE BACKYARD POOL & OUTDOOR OASIS! This beautifully updated 3-bedroom, 2-bath home offers spacious bedrooms, generous closet space, and no carpet throughout! Enjoy two separate living areas, including one with a cozy fireplace and built-in bar/nook, perfect for entertaining. The updated kitchen features granite countertops and ample storage. Interior shutters, wrought iron entry doors, and a tankless water heater add charm and convenience. Step outside to your backyard retreat featuring an in-ground pool with a slide and water feature, extended patio, screened-in patio, raised garden bed, and storage shed! A 2-car garage with additional storage PLUS a third parking area secured by an electric gate provides plenty of parking options. With stylish updates, versatile living spaces, and an incredible backyard designed for entertaining, this home is a must-see! Schedule your showing today!
Property Features
Property Type: Residential - Single Family
Cooling: Central
Fenced: Yes
Fireplaces: 1
Garage: 2 car attached
Heating: Central
Home Style: Traditional
Lot Size: 0.17 Acres
Year Built: 1974
Feature Descriptions
Bed and Bath: All Bedrooms Down, Primary Down, Renovated Bathroom, Full Bath Down
Days on Site: 5
Exterior: Wrought Iron Security Drs, Pool Cleaning Equipment, Storage Building, Porch, Screen Porch, Patio, Covered Patio, On-Site Storage, Wood Fence, Iron Fence, Other (See REMARKS)
Living/ Dining Room: Separate Living Room, Separate Dining Room, Separate Den, Updated/Renovated Kitchen, Eat-In Kitchen, Washer/Dryer Connections
Lot: Landscaped, Wood Fenced, Iron Fenced
Parking/ Storage: Driveway/Pad, Storage Room(s), Garage Door Opener(s), Front-Load Garage, Gated Parking
Pool: In Ground
Swimming Pool: Yes
Total Rooms: 7
Room Sizes
Primary Bedroom: 13x12
Dining Area: 10x9
Den/ Great Room: 15x18
Living room: 11x19
Listed By / Shown By
Listed By
Agency Name: Keller Williams
Agency Phone: 662-892-4000
Shown By
Agent Name: Kathryn Garland
Agent Phone: (901) 644-8751
Agency Title: Crye-Leike Real Estate Services

Source: MAAR MLS
Estimate Your Payment
Estimated Payment
$ 667.07 per month $589.78 Principal & Interest $0.00 Property Tax (data not provided by mls) $77.29 Homeowner's InsuranceChange Payment Information
Privacy Policy / DMCA Notice / ADA Accessibility


This site is hosted, designed and copyright
© 1994 - 2026 by
Delta Media Group, Inc. -- Patent Pending --
6073 Elk Grove Dr | MLS# 10233151
This single family home located at 6073 Elk Grove Dr, Memphis, TN 38115 is currently listed for sale with an asking price of $265,000. This property was built in 1974 and has 3 bedrooms and 2 full baths. Elk Grove Dr is located in the RIDGEWAY ESTATES subdivision. Search RIDGEWAY ESTATES real estate on www.kathryngarland.com today.