
BEDS2
BATHS1 full 1 partial
MLS#10229501
STATUSActive
PROPERTY TYPEResidential - Condominium
SUBDIVISIONCHATHAM VILLAGE CONDOMINIUMS 2ND AMEND
NEIGHBORHOODMassey-Kirby-Ridgeway
Property Description
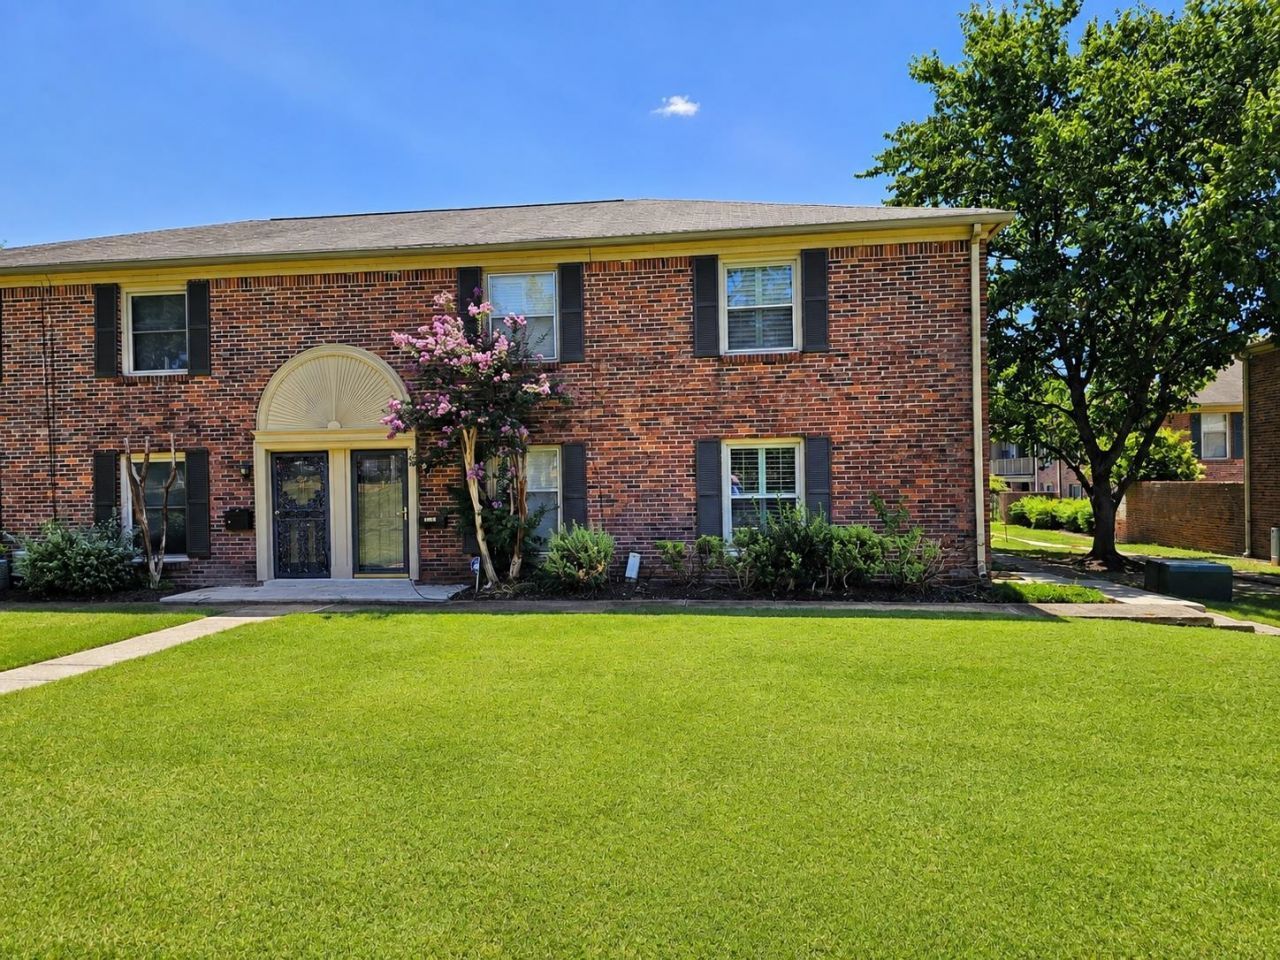
Stunning 2-bedroom, 1.5-bathroom townhome nestled within the highly sought-after gated community of Chatham Village in East Memphis. This home features a beautifully updated kitchen, bathrooms, newer flooring, and a spacious private back patio perfect for relaxing or entertaining. All appliances and custom window treatments stay with the home, offering a truly move-in-ready experience. Residents enjoy premium amenities, including a new community pool (2023) and a clubhouse. The monthly HOA fees provide hassle-free living by covering all exterior maintenance. A perfect blend of comfort, style, and security?schedule your showing today!
Property Features
Property Type: Residential - Condominium
Cooling: Ceiling Fan(s), Central
Fenced: Yes
Heating: Central, Electric
Home Style: Traditional
Lot Size: 0.05 Acres
Roof Type: Composition Shingles
Year Built: 1968
Feature Descriptions
Additional Rooms: Laundry Closet, Attic
Bed and Bath: All Bedrooms Up, Primary Up, Renovated Bathroom, Half Bath Down
Exterior: Wrought Iron Security Drs, Patio, Wood Fence
Exterior/ Windows: Brick Veneer, Double Pane Window(s), Storm Door(s)
Floors/ Ceilings: Wood Laminate Floors, Part Carpet, Tile
Interior: All Window Treatments, Pull Down Attic Stairs
Interior Equipment: Range/Oven, Disposal, Dishwasher, Microwave, Refrigerator, Washer, Dryer
Living/ Dining Room: Separate Living Room, Updated/Renovated Kitchen, Eat-In Kitchen, Island In Kitchen
Lot: Some Trees, Level, Professionally Landscaped, Iron Fenced
Neighborhood Amenities: Club House, Gated Neighborhood, Pool
Parking/ Storage: Gated Parking, Gate Clickers, Unassigned Parking
Pool: Neighborhood
Total Rooms: 5
Water/ Sewer: Electric Water Heater, Public Sewer, Public Water
Room Sizes
Primary Bedroom: 14x12
Bedroom 2: 14x9
Dining Area: 13x7
Den/ Great Room: 0
Kitchen: 13x8
Living room: 20x15
Listed By / Shown By
Listed By
Agency Name: REMAX Experts
Agency Phone: 901-685-6000
Shown By
Agent Name: Kathryn Garland
Agent Phone: (901) 644-8751
Agency Title: Crye-Leike Real Estate Services

Source: MAAR MLS
Estimate Your Payment
Estimated Payment
$ 374.82 per month $331.39 Principal & Interest $0.00 Property Tax (data not provided by mls) $43.43 Homeowner's InsuranceChange Payment Information
Privacy Policy / DMCA Notice / ADA Accessibility


This site is hosted, designed and copyright
© 1994 - 2026 by
Delta Media Group, Inc. -- Patent Pending --
5921 Park Ave, Unit 1 | MLS# 10229501
This condo located at 5921 Park Ave, Unit 1, Memphis, TN 38119 is currently listed for sale with an asking price of $148,900. This property was built in 1968 and has 2 bedrooms and 1 full and 1 partial baths. Park Ave, Unit 1 is located in the CHATHAM VILLAGE CONDOMINIUMS 2ND AMEND subdivision. Search CHATHAM VILLAGE CONDOMINIUMS 2ND AMEND real estate on www.kathryngarland.com today.