
BEDS2
BATHS2 full
MLS#10208317
STATUSActive
PROPERTY TYPEResidential - Condominium
SUBDIVISIONTHE LEXINGTON CONDOMINIUMS
NEIGHBORHOODWhite Station
Property Description
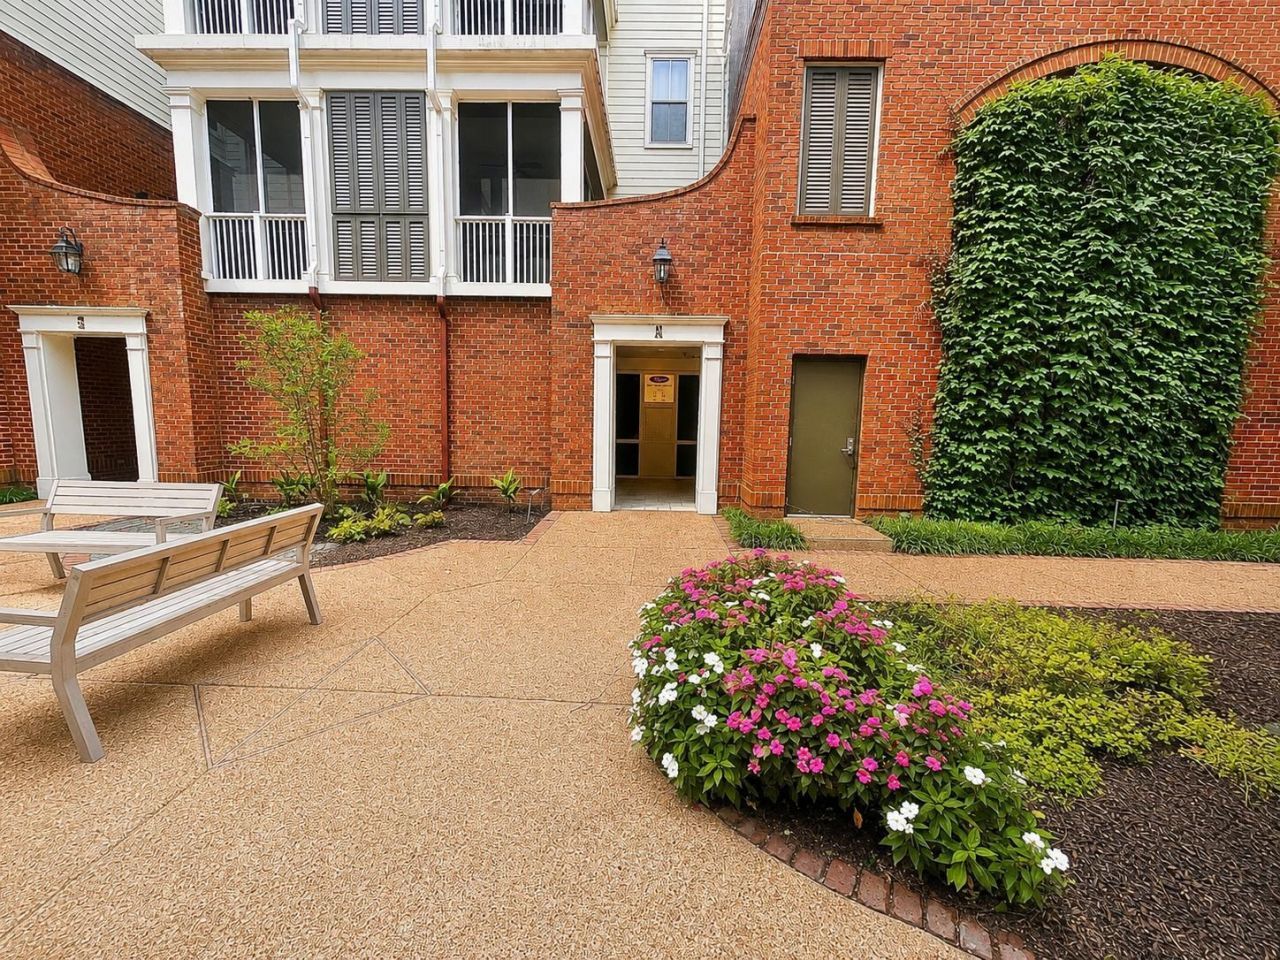
Experience the pinnacle of condo living in this stunning 2 bedroom, 2 bath residence within the exclusive, gated Lexington Club. Features include two dedicated garage parking spaces, gorgeous wood floors, secure elevator foyer entrance, a fabulous open eat-in kitchen with plenty of cabinets and breakfast bar, keeping room off of the kitchen, formal dining room with a beautiful chandelier, plantation shutters, bonus room/home office, a spacious screened porch and beautiful terrace, beautifully maintained grounds and extra storage. Situated in the heart of Memphis, TN, this location offers unparalleled convenience for commuting, shopping, and entertainment.
Property Features
Property Type: Residential - Condominium
Cooling: Central
Garage: 2 car attached
Heating: Central, Electric
Home Style: Traditional
Lot Size: 0.07 Acres
Year Built: 2006
Feature Descriptions
Bed and Bath: Double Vanity Bath, Separate Tub & Shower, Split Bedroom Plan
Days on Site: 313
Exterior: Patio, Porch, Well Landscaped Grounds, Wrought Iron Security Drs
Exterior/ Windows: Brick Veneer
Floors/ Ceilings: Wood Laminate Floors
Living/ Dining Room: Breakfast Bar, Washer/Dryer Connections
Parking/ Storage: Assigned Parking
Total Rooms: 7
Room Sizes
Primary Bedroom: 12x17
Bedroom 2: 12x15
Dining Area: 14x15
Kitchen: 14x14
Breakfast Room: 12x11
Office: 11x10
Living room: 14x15
Listed By / Shown By
Listed By
Agency Name: Trezevant Enterprises, Inc.
Agency Phone: 901-753-5900
Shown By
Agent Name: Kathryn Garland
Agent Phone: (901) 644-8751
Agency Title: Crye-Leike Real Estate Services

Source: MAAR MLS
Estimate Your Payment
Estimated Payment
$ 1,422.24 per month $1,257.45 Principal & Interest $0.00 Property Tax (data not provided by mls) $164.79 Homeowner's InsuranceChange Payment Information
Privacy Policy / DMCA Notice / ADA Accessibility


This site is hosted, designed and copyright
© 1994 - 2026 by
Delta Media Group, Inc. -- Patent Pending --
591 Lexington Club Ct, Unit 201 | MLS# 10208317
This condo located at 591 Lexington Club Ct, Unit 201, Memphis, TN 38117 is currently listed for sale with an asking price of $565,000. This property was built in 2006 and has 2 bedrooms and 2 full baths. Lexington Club Ct, Unit 201 is located in the THE LEXINGTON CONDOMINIUMS subdivision. Search THE LEXINGTON CONDOMINIUMS real estate on www.kathryngarland.com today.