
BEDS4
BATHS2 full 1 partial
MLS#10232832
STATUSActive
PROPERTY TYPEResidential - Single Family
SUBDIVISIONRIVER OAKS
NEIGHBORHOODRiver Oaks
Property Description
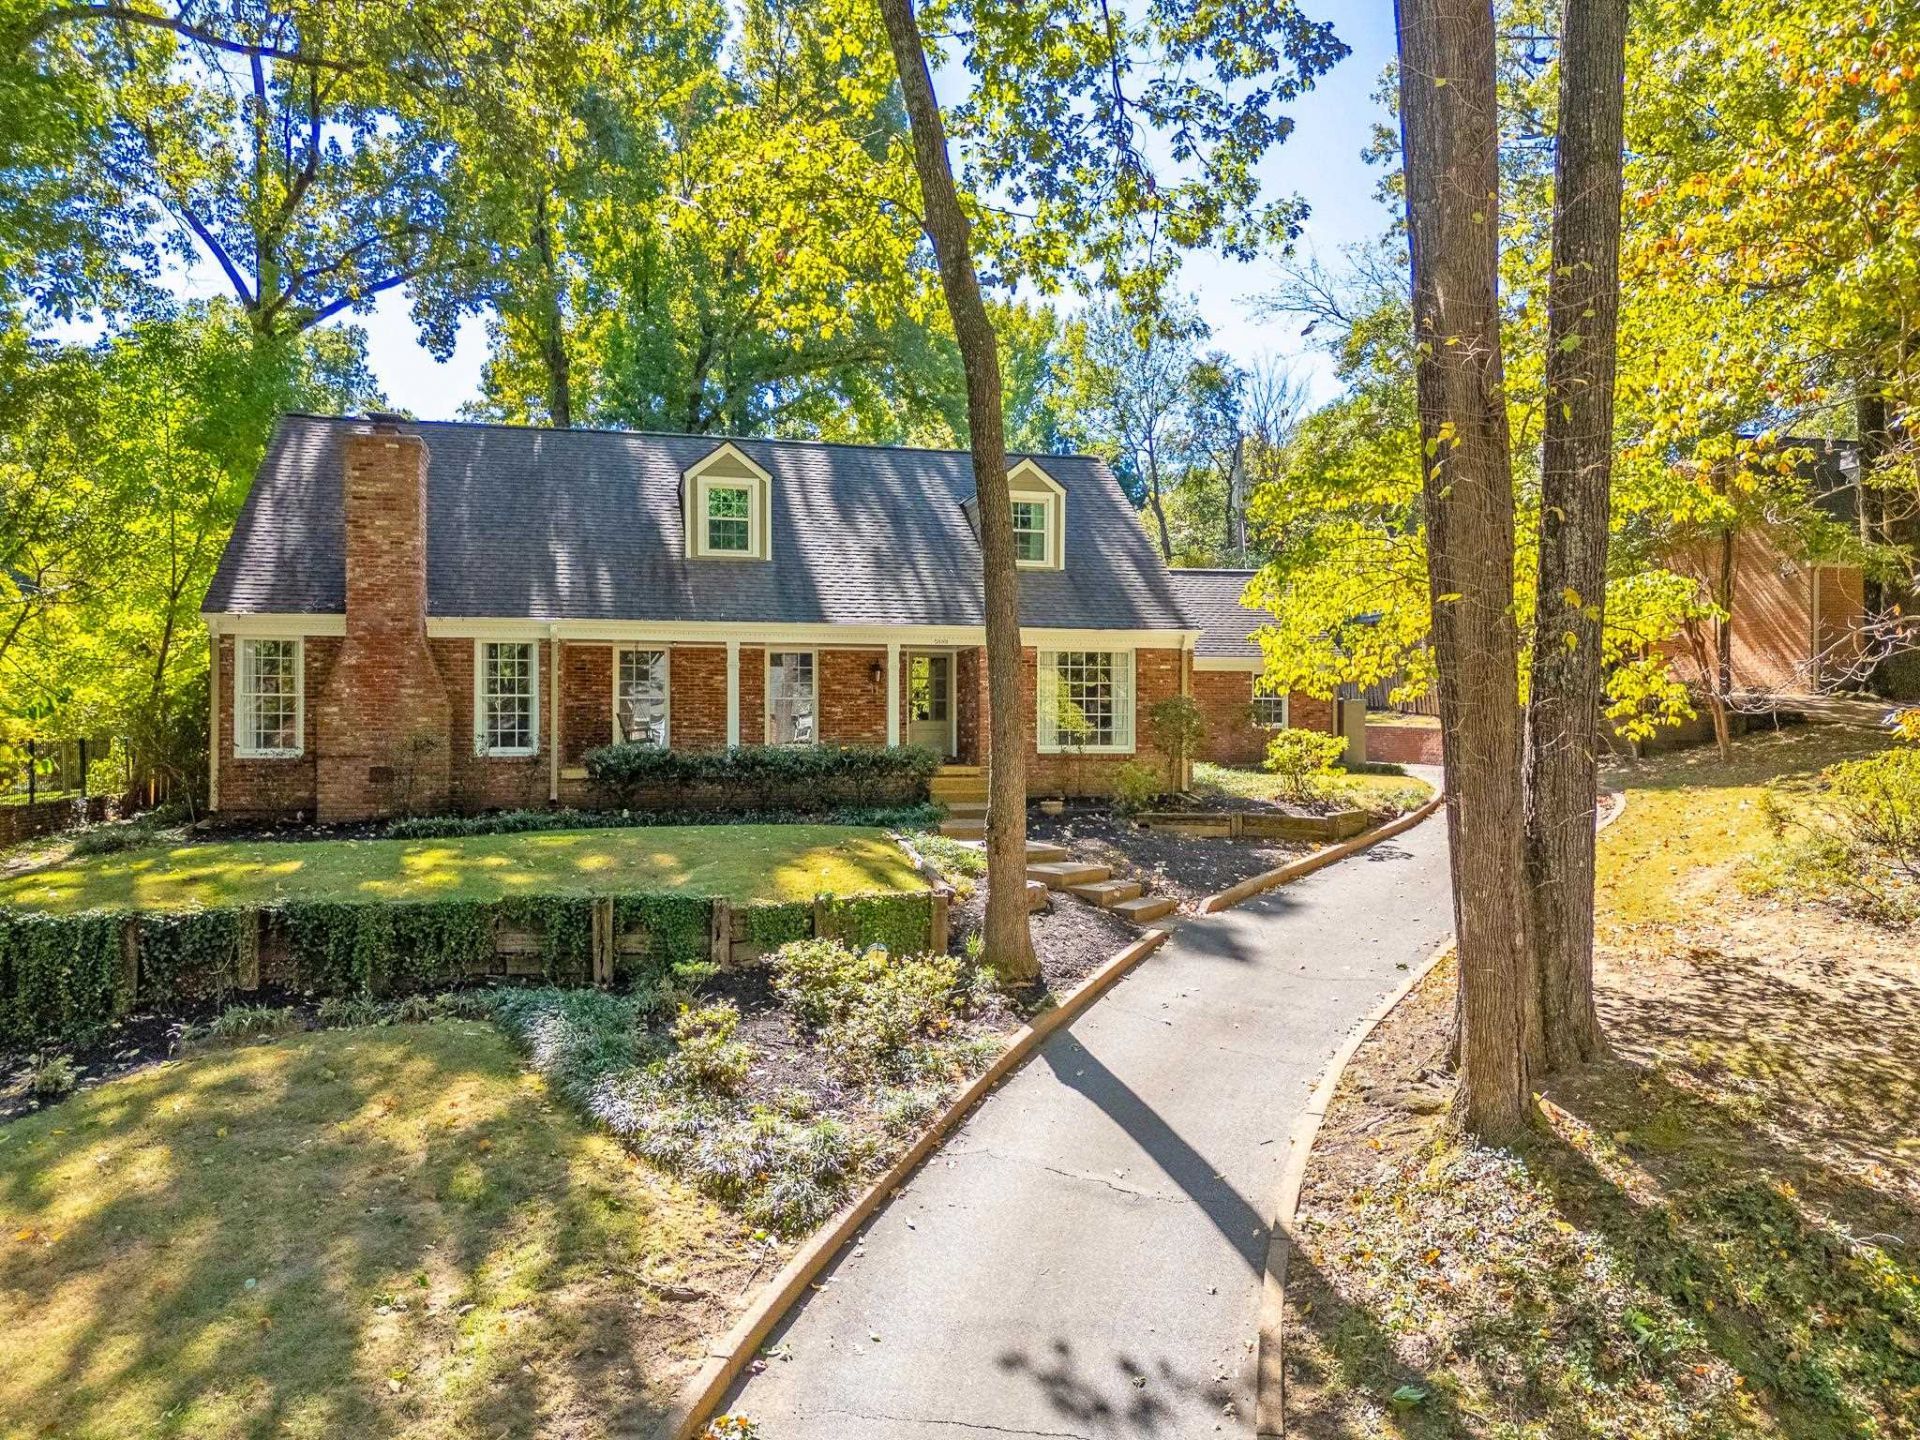
Move-in-ready elegant River Oaks home you've been waiting for! Positioned prominently on a highly sought-after street with exceptional curb appeal and a gated driveway, this stunning 4-bedroom, 2.5-bath residence combines timeless style with fabulous renovations and design upgrades.The main level features light-filled living spaces, entertainer's kitchen, and spacious dining room ideal for hosting. The primary suite offers a luxurious retreat complete with a custom walk-in closet and a freshly renovated spa-like en-suite bath.Over $102,000 in recent capital improvements (since 2021) including: Primary Bath Renovation; Complete Exterior Siding Replacement & Paint; Hardwood Floor Refinishing; New Air Conditioning Compressor and New furnace Premium Extras: Gas cooking, extensive built-ins, abundant storage, designer light fixtures, and custom draperies that convey. Step outside to a private backyard patio perfect for outdoor living, plus a spacious 2-car garage.
Property Features
Property Type: Residential - Single Family
Cooling: Central, Dual System
Fenced: Yes
Garage: 2 car attached
Heating: Central, Gas, Dual System
Home Style: Traditional
Lot Size: 0.43 Acres
Roof Type: Composition Shingles
Year Built: 1964
Feature Descriptions
Additional Rooms: Laundry Room
Bed and Bath: 1 or More BR Down, Primary Down, Luxury Primary Bath, Double Vanity Bath, Whirlpool(s), Separate Tub & Shower, Half Bath Down
Days on Site: 7
Exterior: Porch, Patio
Exterior/ Windows: Brick Veneer, Wood/Composition
Floors/ Ceilings: Hardwood Throughout, Tile, Smooth Ceiling
Interior: Walk-In Closet(s)
Living/ Dining Room: Separate Living Room, Separate Dining Room
Lot: Some Trees, Professionally Landscaped, Wood Fenced, Iron Fenced
Master Bath: Double Sinks, Whirlpool Tub, Separate Shower, Smooth Ceiling, Tile Floor
Master Bedroom: Level 1,Walk-In Closet, Full Bath, Fireplace, Sitting Area, Smooth Ceiling, Hardwood Floor
Parking/ Storage: Driveway/Pad, Garage Door Opener(s), Back-Load Garage, Gated Parking, Gate Clickers
Total Rooms: 8
Water/ Sewer: Gas Water Heater, Public Water, Public Sewer
Room Sizes
Primary Bedroom: 23x16
Bedroom 2: 16x12
Bedroom 3: 20x11
Dining Area: 17x12
Den/ Great Room: 19x15
Kitchen: 18x11
Breakfast Room: 13x10
Living room: 19x13
Listed By / Shown By
Listed By
Agency Name: Hobson, REALTORS
Agency Phone: 901-761-1622
Shown By
Agent Name: Kathryn Garland
Agent Phone: (901) 644-8751
Agency Title: Crye-Leike Real Estate Services

Source: MAAR MLS
Estimate Your Payment
Estimated Payment
$ 1,472.58 per month $1,301.96 Principal & Interest $0.00 Property Tax (data not provided by mls) $170.63 Homeowner's InsuranceChange Payment Information
Privacy Policy / DMCA Notice / ADA Accessibility


This site is hosted, designed and copyright
© 1994 - 2026 by
Delta Media Group, Inc. -- Patent Pending --
5889 Brierhaven Ave | MLS# 10232832
This single family home located at 5889 Brierhaven Ave, Memphis, TN 38120 is currently listed for sale with an asking price of $585,000. This property was built in 1964 and has 4 bedrooms and 2 full and 1 partial baths. Brierhaven Ave is located in the RIVER OAKS subdivision. Search RIVER OAKS real estate on www.kathryngarland.com today.