
BEDS3
BATHS2 full
MLS#10233253
STATUSActive
PROPERTY TYPEResidential - Townhouse
SUBDIVISIONRIDGETOP ESTATES SEC A-2
NEIGHBORHOODHickory Hill-HR Mall
Property Description
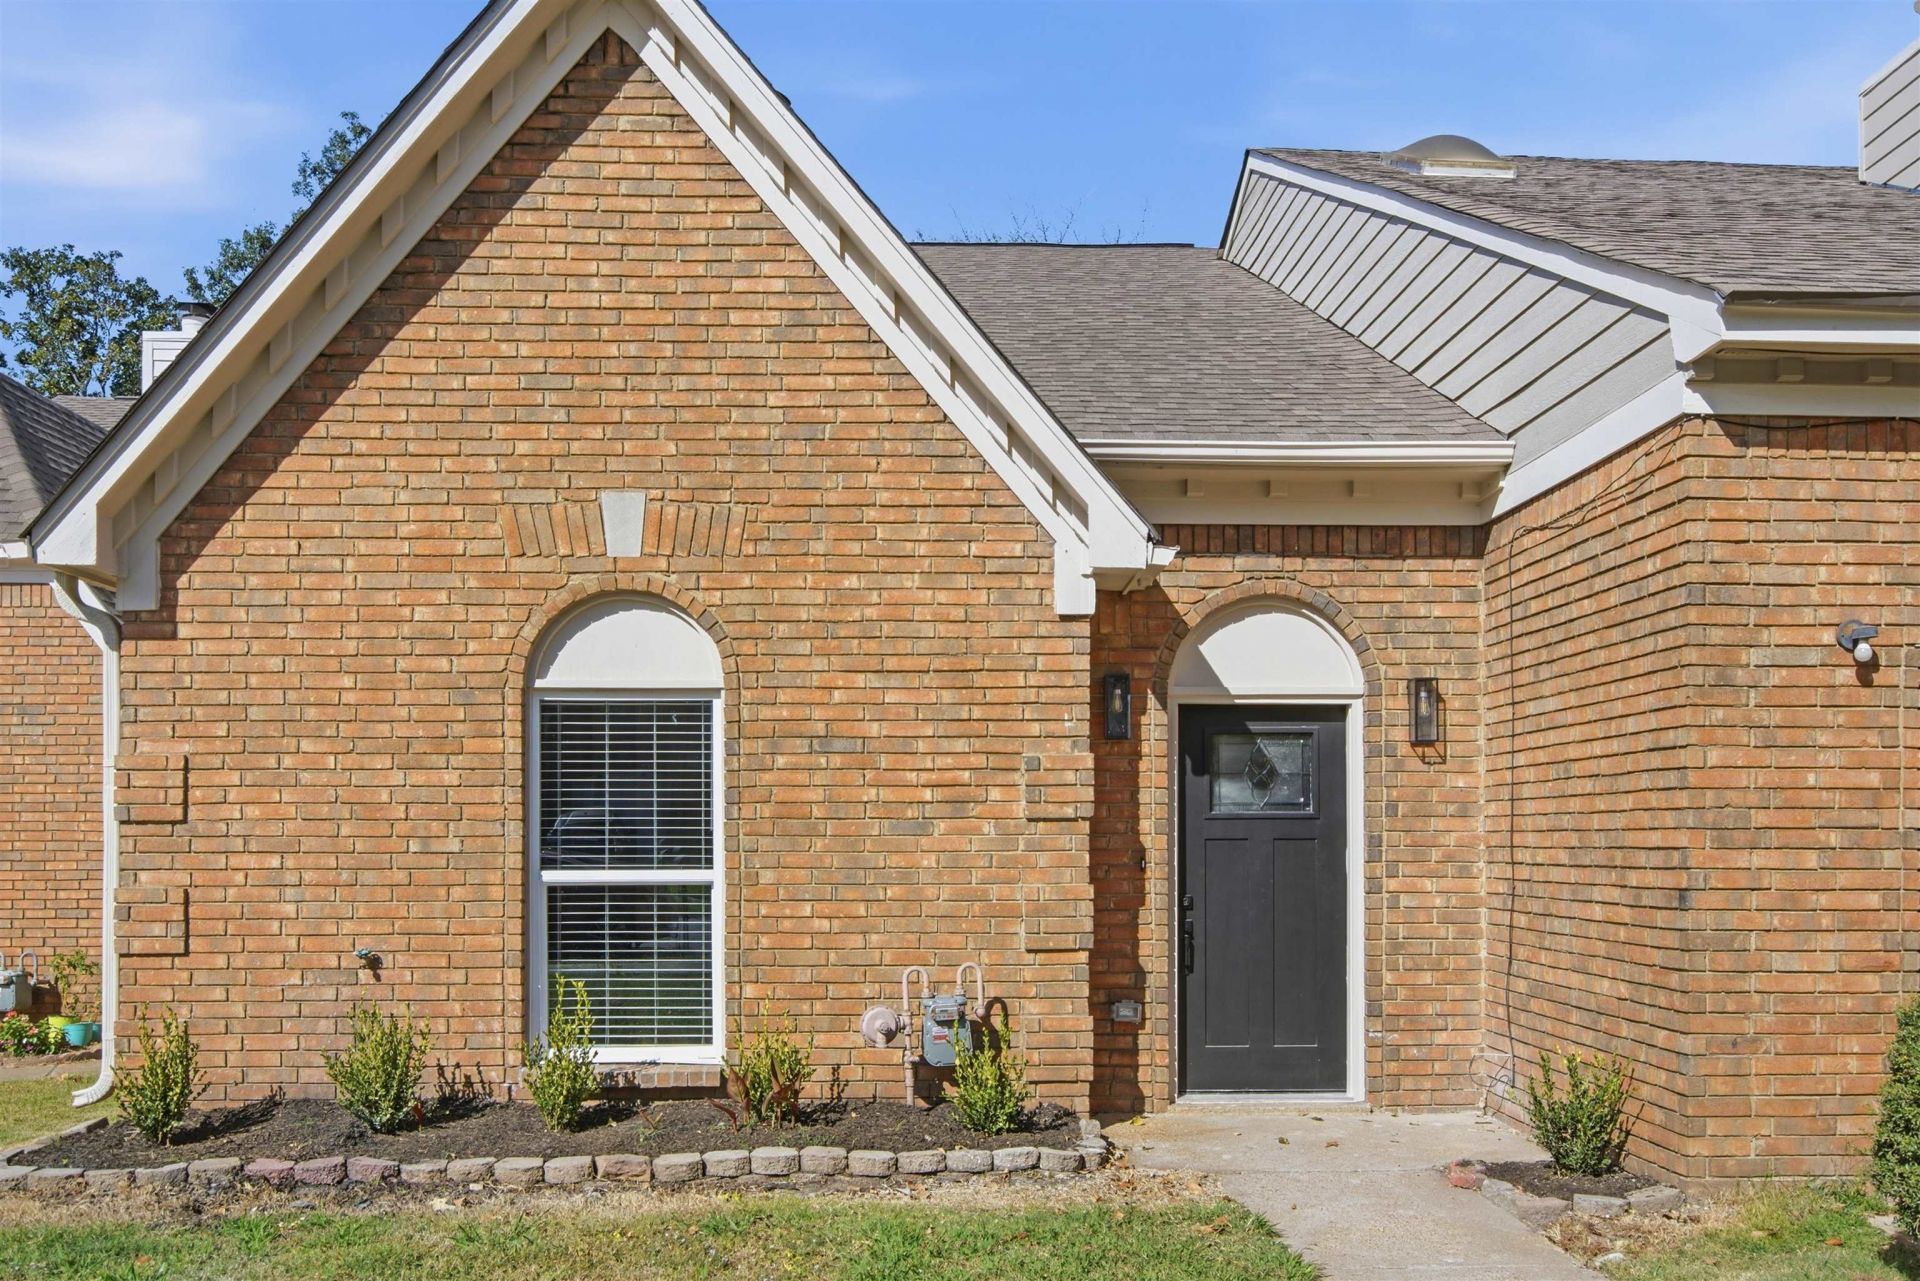
BEAUTIFULLY RENOVATED & MOVE-IN READY! Discover this extensively renovated 3-bedroom, 2-bath home offering approximately 1,451 square feet of updated living space. Featuring a brand-new roof, beautiful luxury flooring, fresh interior and exterior paint, updated lighting, and modern finishes throughout. The renovated kitchen showcases new cabinetry, countertops, fixtures, and dishwasher, while both bathrooms feature updated fixtures and tilework. Major improvements include updated electrical, plumbing, HVAC, insulation, drywall, and interior doors. Exterior enhancements include refreshed landscaping and updated trim. Enjoy the comfort and convenience of a move-in-ready home with extensive improvements already completed. Schedule your private showing today!
Property Features
Property Type: Residential - Townhouse
Cooling: Ceiling Fan(s), Central
Fenced: Yes
Fireplaces: 1
Heating: Central
Home Style: Traditional
Lot Size: 0.08 Acres
Year Built: 1985
Feature Descriptions
Bed and Bath: 1 or More BR Down, Primary Down, Renovated Bathroom
Days on Site: 3
Exterior: Deck, Wood Fence
Exterior/ Windows: Brick Veneer
Fireplace: In Living Room
Floors/ Ceilings: Vinyl/Luxury Vinyl Floor
Interior: Walk-In Attic, Smoke Detector(s)
Interior Equipment: Dishwasher
Living/ Dining Room: Eat-In Kitchen, W/D Connection in Kitchen, Vinyl/Luxury Vinyl Floor
Lot: Some Trees, Level, Landscaped
Parking/ Storage: Driveway/Pad
Total Rooms: 5
Listed By / Shown By
Listed By
Agency Name: KAIZEN Realty, LLC
Agency Phone: 901-221-4041
Shown By
Agent Name: Kathryn Garland
Agent Phone: (901) 644-8751
Agency Title: Crye-Leike Real Estate Services

Source: MAAR MLS
Estimate Your Payment
Estimated Payment
$ 402.51 per month $355.87 Principal & Interest $0.00 Property Tax (data not provided by mls) $46.64 Homeowner's InsuranceChange Payment Information
Privacy Policy / DMCA Notice / ADA Accessibility


This site is hosted, designed and copyright
© 1994 - 2026 by
Delta Media Group, Inc. -- Patent Pending --
5856 Ridgehill Dr | MLS# 10233253
This townhouse located at 5856 Ridgehill Dr, Memphis, TN 38141 is currently listed for sale with an asking price of $159,900. This property was built in 1985 and has 3 bedrooms and 2 full baths. Ridgehill Dr is located in the RIDGETOP ESTATES SEC A-2 subdivision. Search RIDGETOP ESTATES SEC A-2 real estate on www.kathryngarland.com today.