
BEDS3
BATHS3 full
MLS#10225545
STATUSActive
PROPERTY TYPEResidential - Condominium
SUBDIVISIONCOUNTRY CLUB TOWER CONDOMINIUMS
NEIGHBORHOODChickasaw Gardens
Property Description
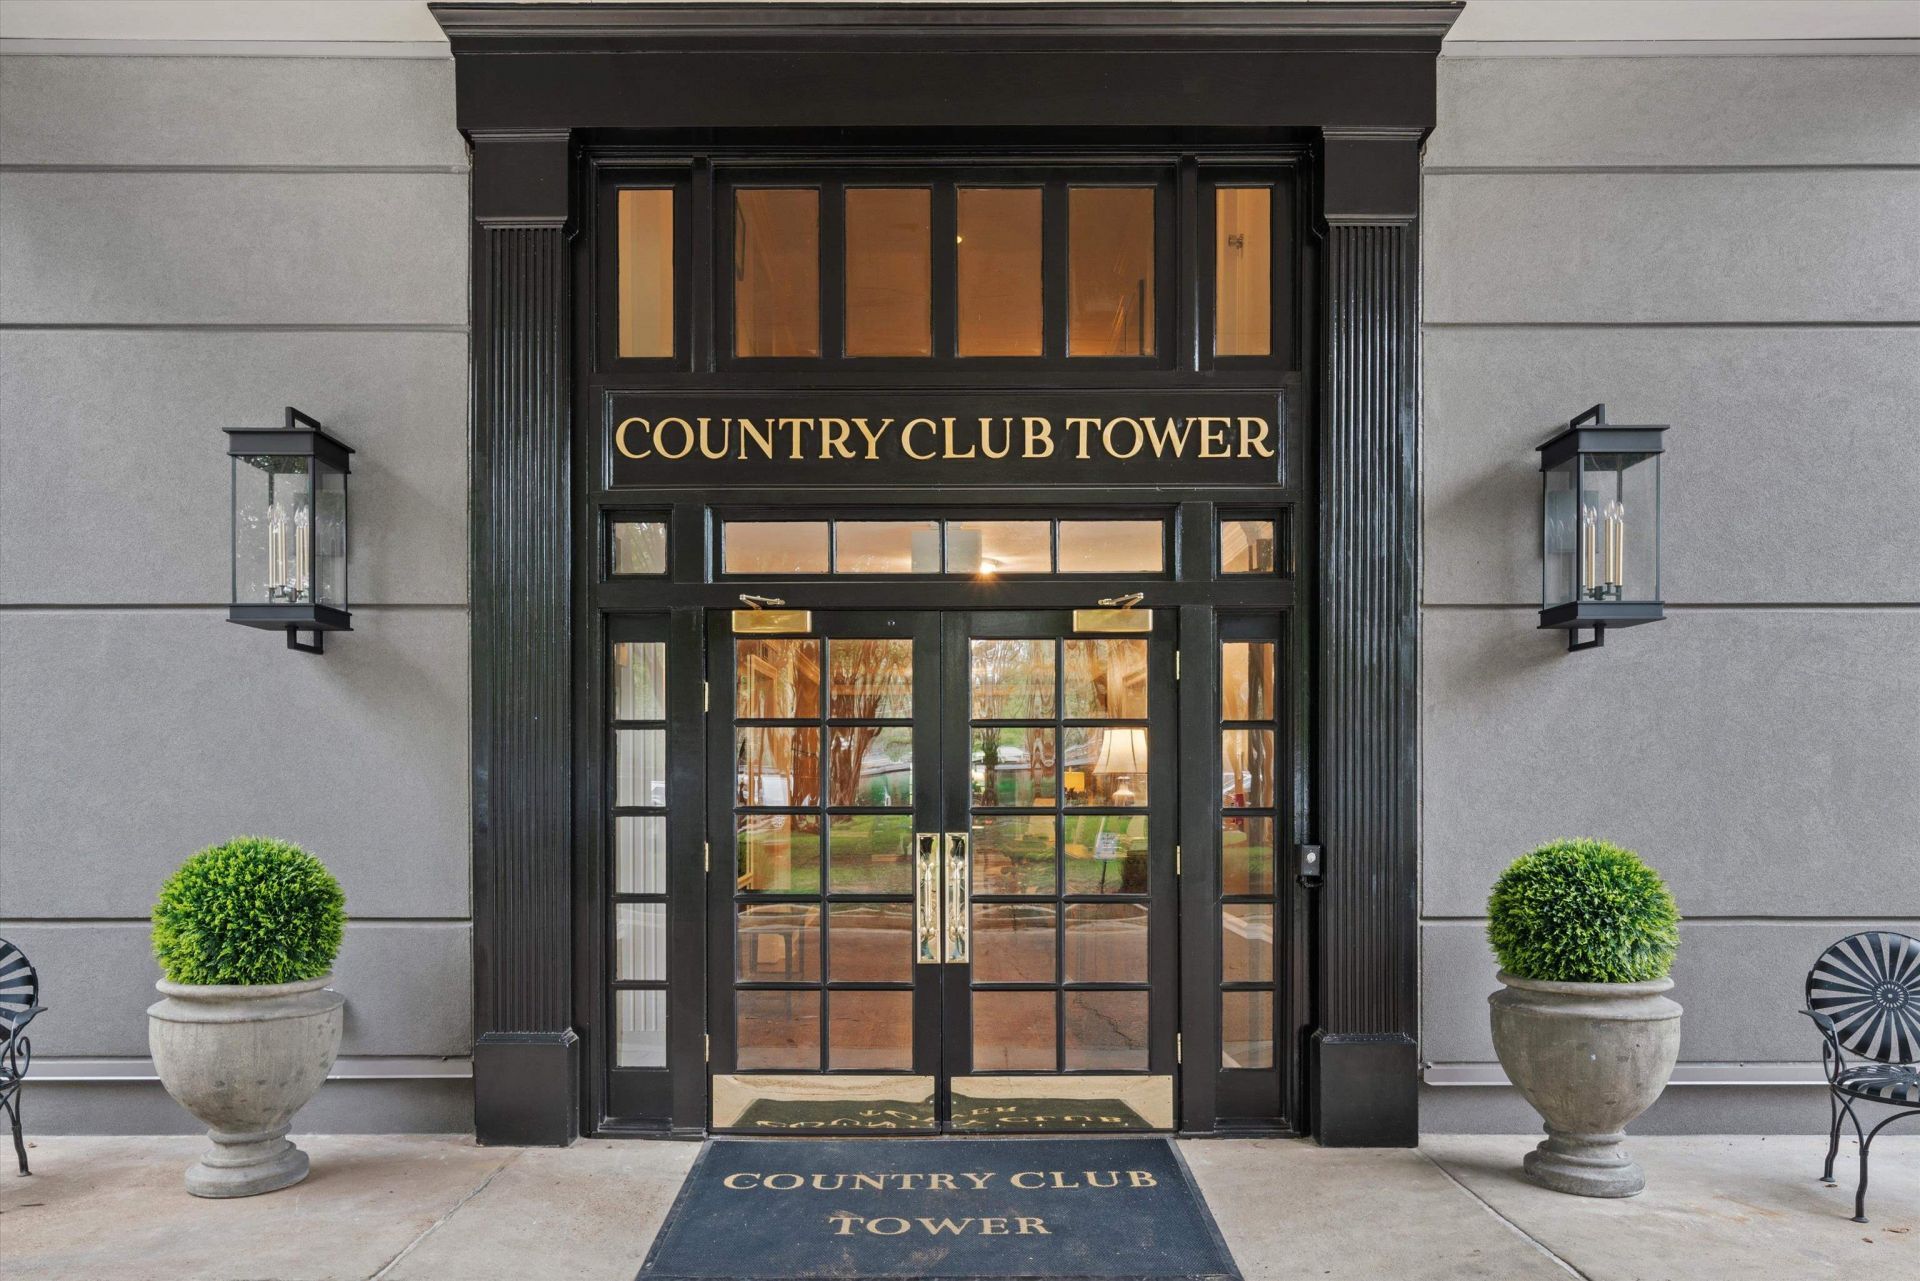
Back on the market through no fault of the seller or property! Inspections went well, but buyer elected not to move forward. A wonderful opportunity for a new buyer! Beautifully updated first-floor residence in the newly renovated Country Club Tower. This spacious 3-bedroom, 3-bath condo features expansive living areas, new windows, a glass-enclosed sunroom overlooking the pool and landscaped grounds, and golf course views of the Memphis Country Club. Recent updates include renovated baths with marble vanity tops, granite kitchen countertops, a new wine refrigerator, new HVAC, new carpet, new hardwood floors, fresh paint, and new sunroom flooring. The building also offers a renovated exterior, updated covered parking, enhanced landscaping, and 24-hour gated security with an on-site guard. Enjoy easy access to the community clubroom with a full kitchen, perfect for entertaining, bridge, or mahjong. Move-in ready and ideally located in one of East Memphis' most desirable communities.
Property Features
Property Type: Residential - Condominium
Cooling: Central, Dual System
Fenced: Yes
Fireplaces: 1
Heating: Central, Dual System
Home Style: Other (See Remarks)
Year Built: 1980
Feature Descriptions
Additional Rooms: Laundry Closet, Sun Room, Entry Hall
Bed and Bath: All Bedrooms Down,1 or More BR Down, Primary Down, Split Bedroom Plan, Renovated Bathroom, Luxury Primary Bath, Double Vanity Bath, Full Bath Down
Days on Site: 113
Exterior: Patio, Guarded Gate, Courtyard, Well Landscaped Grounds, Brick or Stone Fence, Chain Fence, Brick/Ironed Fence
Exterior/ Windows: Aluminum Window(s), Double Pane Window(s), Synthetic Stucco
Floors/ Ceilings: Part Hardwood, Part Carpet, Tile, Parquet Floor, Smooth Ceiling
Interior: Wet Bar, Walk-In Closet(s), Cat/Dog Free House, Elevator
Interior Equipment: Dishwasher, Refrigerator, Washer, Dryer
Living/ Dining Room: Breakfast Bar, Eat-In Kitchen, Island In Kitchen, Separate Den, Separate Dining Room, Separate Living Room, W/D Connection in Kitchen, Washer/Dryer Connections
Lot: Brick/Stone Fenced, Chain Fenced, Golf Course Frontage, Iron Fenced, Level, Professionally Landscaped, Some Trees
Master Bath: Double Sinks, Smooth Ceiling, Tile Floor
Master Bedroom: Carpet, Full Bath, Level 1,Smooth Ceiling, Walk-In Closet
Neighborhood Amenities: Club House, Gated Neighborhood, Pool
Parking/ Storage: Gated Parking, Assigned Parking
Pool: In Ground
Swimming Pool: Yes
Total Rooms: 7
Water/ Sewer: Electric Water Heater
Room Sizes
Primary Bedroom: 19x12
Bedroom 2: 19x12
Bedroom 3: 19x11
Dining Area: 23x16
Den/ Great Room: 16x15
Kitchen: 15x12
Office: 8x8
Living room: 24x23
Listed By / Shown By
Listed By
Agency Name: Ware Jones, REALTORS
Agency Phone: 901-450-4011
Shown By
Agent Name: Kathryn Garland
Agent Phone: (901) 644-8751
Agency Title: Crye-Leike Real Estate Services

Source: MAAR MLS
Estimate Your Payment
Estimated Payment
$ 1,004.38 per month $888.00 Principal & Interest $0.00 Property Tax (data not provided by mls) $116.38 Homeowner's InsuranceChange Payment Information
Privacy Policy / DMCA Notice / ADA Accessibility


This site is hosted, designed and copyright
© 1994 - 2026 by
Delta Media Group, Inc. -- Patent Pending --
585 S Greer St, Unit 100 | MLS# 10225545
This condo located at 585 S Greer St, Unit 100, Memphis, TN 38111 is currently listed for sale with an asking price of $399,000. This property was built in 1980 and has 3 bedrooms and 3 full baths. S Greer St, Unit 100 is located in the COUNTRY CLUB TOWER CONDOMINIUMS subdivision. Search COUNTRY CLUB TOWER CONDOMINIUMS real estate on www.kathryngarland.com today.