
BEDS3
BATHS2 full
MLS#10225640
STATUSActive
PROPERTY TYPEResidential - Single Family
SUBDIVISIONBartlett Estates Sec F
NEIGHBORHOODBartlett - West
Property Description
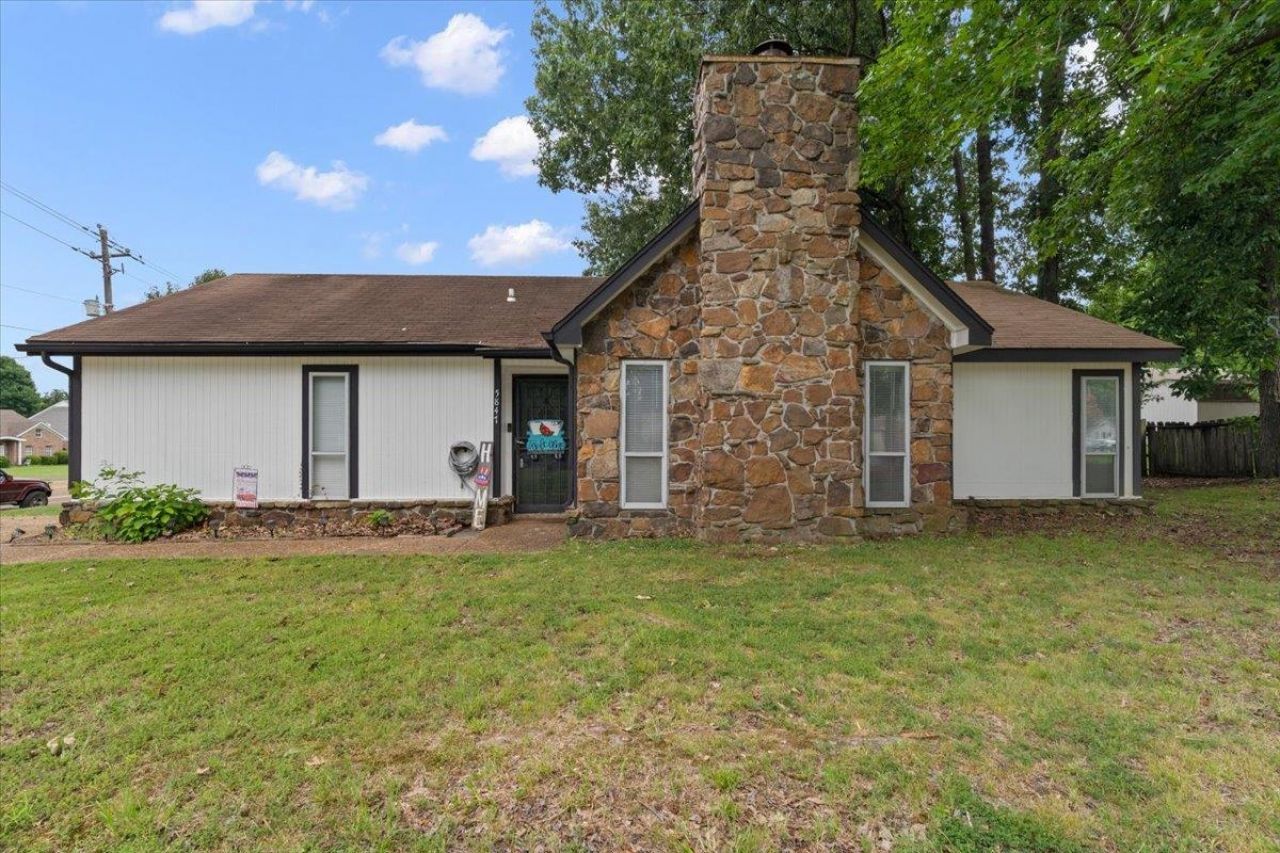
PRICE IMPROVEMENT, MOTIVATED SELLERS! OPEN HOUSE Saturday | 11:30 AM ? 1:00 PM Don't miss your chance to tour this beautifully maintained 3-bedroom, 2-bath home in the heart of Bartlett! With motivated sellers and a new price, this home offers incredible value in one of the area's most sought-after locations. Step inside to a desirable split-bedroom floor plan featuring a spacious primary suite with a walk-in closet and a beautifully renovated en-suite bath. The inviting great room showcases soaring vaulted ceilings and a stunning floor-to-ceiling stone wood-burning fireplace, creating the perfect space to gather with family and friends.The updated kitchen offers new cabinetry, generous storage, and a functional layout ready for everyday living and entertaining. Outside, enjoy relaxing evenings on the large backyard patio, while the oversized double covered carport in the back provides endless possibilities whether a workshop, hobby space, or extra storage. Stop by!
Property Features
Property Type: Residential - Single Family
Cooling: Central
Fenced: Yes
Heating: Central, Electric
Home Style: Traditional
Year Built: 1977
Feature Descriptions
Bed and Bath: All Bedrooms Down, Split Bedroom Plan, Renovated Bathroom
Days on Site: 55
Exterior: Patio, Wood Fence
Exterior/ Windows: Brick Veneer, Stone
Floors/ Ceilings: Tile, Concrete Floor, Vaulted/Coff/Tray Ceiling
Living/ Dining Room: Great Room, Eat-In Kitchen, Pantry
Lot: Corner, Wood Fenced
Master Bedroom: Level 1,Walk-In Closet, Full Bath
Parking/ Storage: Driveway/Pad, Other (See REMARKS)
Total Rooms: 6
Room Sizes
Primary Bedroom: 18x12
Bedroom 2: 13x10
Bedroom 3: 12x11
Dining Area: 11x10
Den/ Great Room: 18x14
Kitchen: 11x10
Living room: 0
Listed By / Shown By
Listed By
Agency Name: Laughter Realty Company
Agency Phone: 870-732-5200
Shown By
Agent Name: Kathryn Garland
Agent Phone: (901) 644-8751
Agency Title: Crye-Leike Real Estate Services

Source: MAAR MLS
Estimate Your Payment
Estimated Payment
$ 603.88 per month $533.91 Principal & Interest $0.00 Property Tax (data not provided by mls) $69.97 Homeowner's InsuranceChange Payment Information
Privacy Policy / DMCA Notice / ADA Accessibility


This site is hosted, designed and copyright
© 1994 - 2026 by
Delta Media Group, Inc. -- Patent Pending --
5847 Bobbitt Dr | MLS# 10225640
This single family home located at 5847 Bobbitt Dr, Bartlett, TN 38134 is currently listed for sale with an asking price of $239,900. This property was built in 1977 and has 3 bedrooms and 2 full baths. Bobbitt Dr is located in the Bartlett Estates Sec F subdivision. Search Bartlett Estates Sec F real estate on www.kathryngarland.com today.