
BEDS1
BATHS1 full
MLS#10229581
STATUSActive
PROPERTY TYPEResidential - Single Family
SUBDIVISIONNone
NEIGHBORHOODOakland (East)-Somerville
Property Description
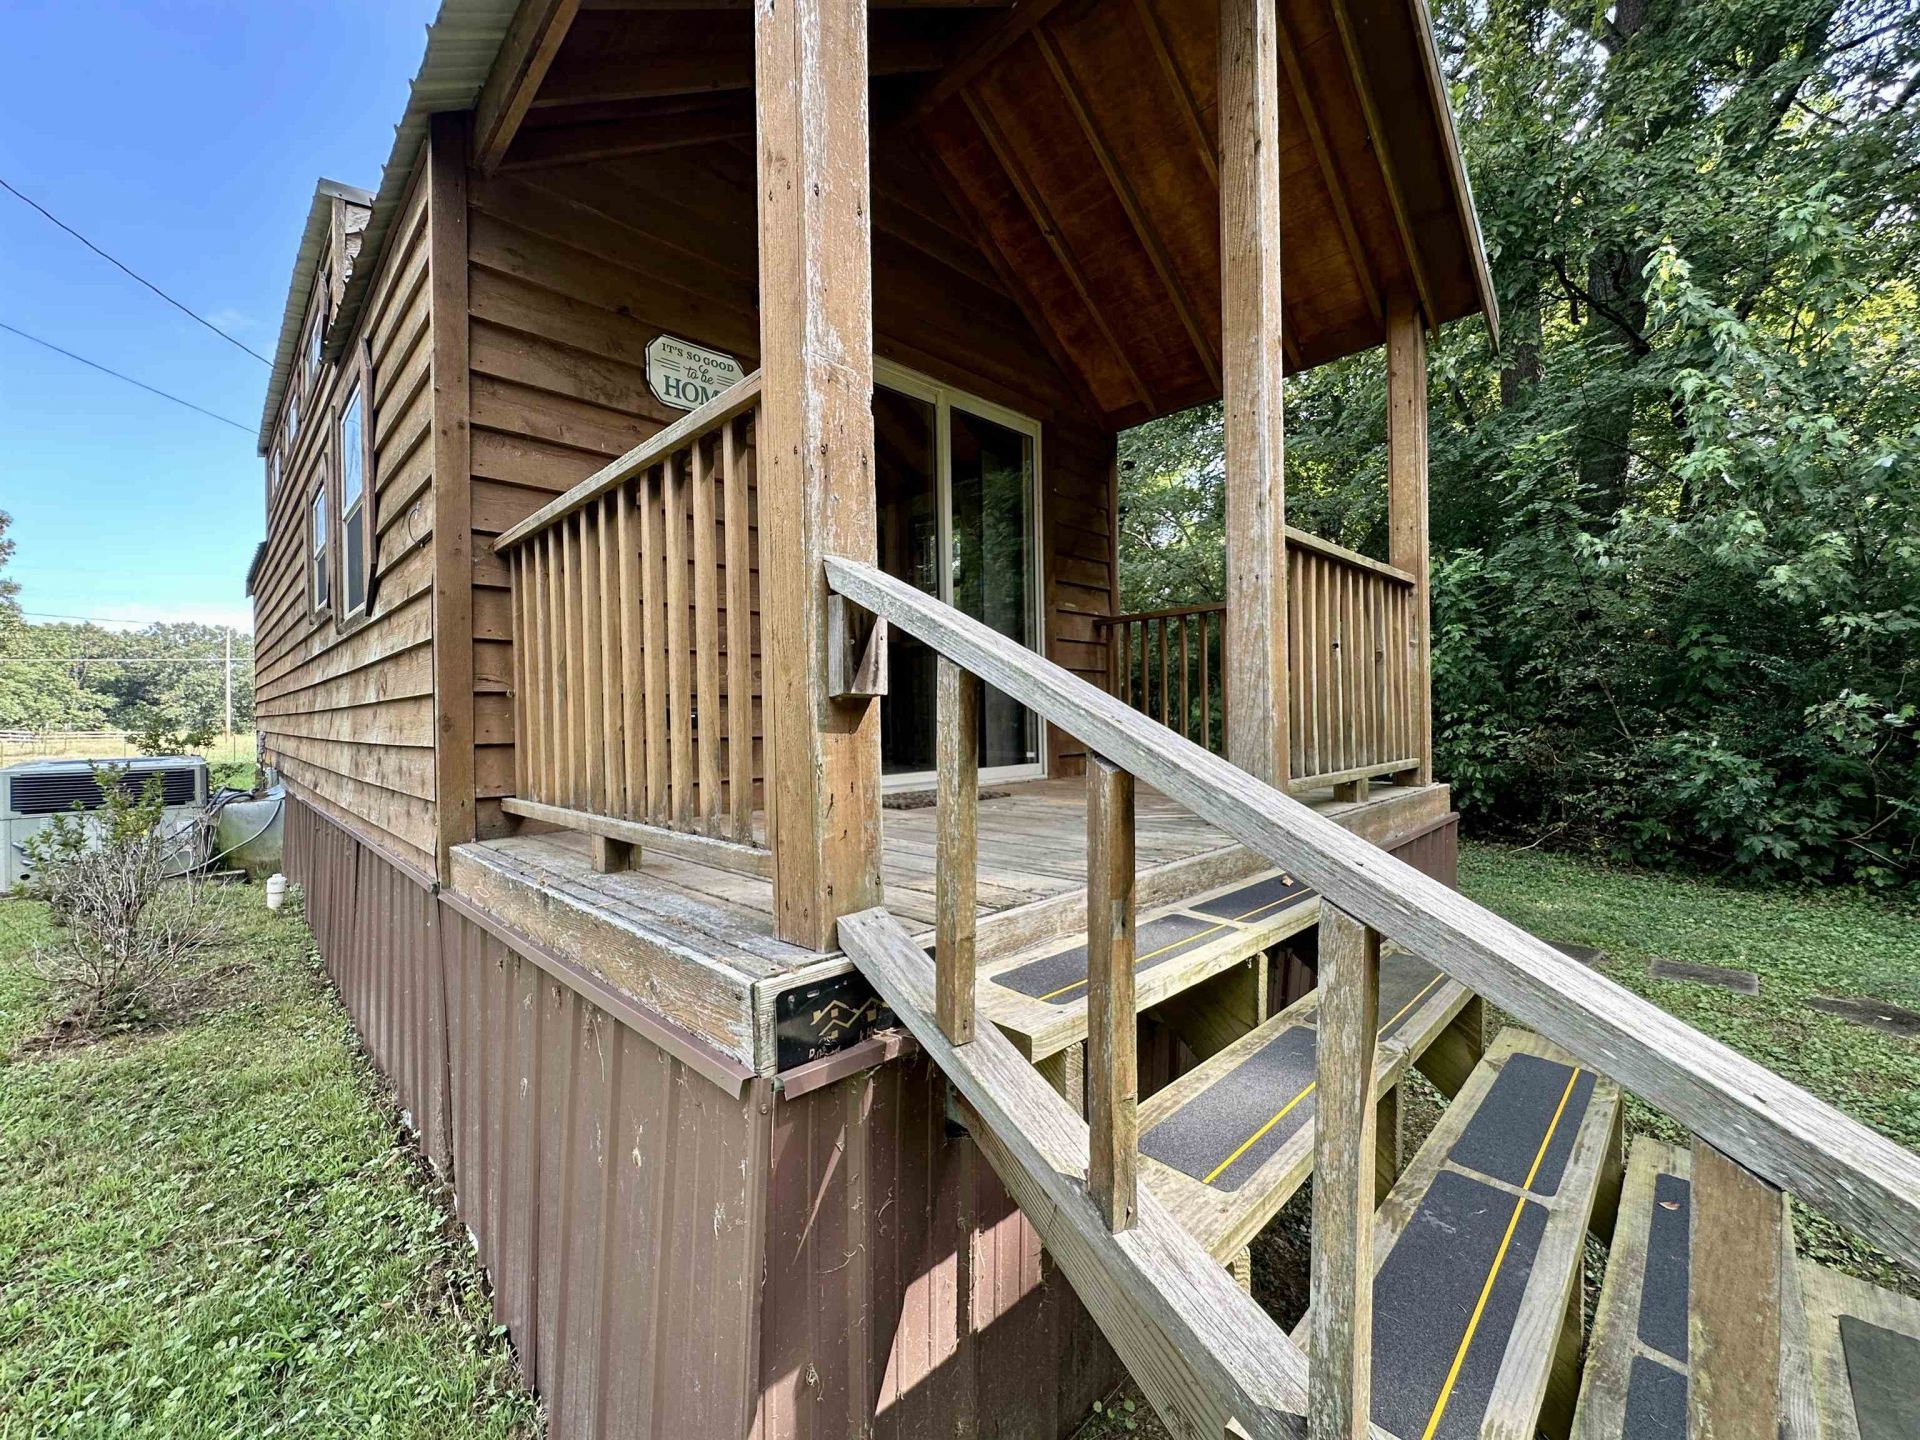
A cedar-sided cabin in the country with vaulted ceilings, exposed beams & rustic trim await. Sliding glass doors open to the covered deck of this tiny home & look out on greenery with a trail through the woods on a 1.5 acre lot with additional acreage available. The bedroom features mirrored closet doors, a 30-gal water heater & built-in dresser. For additional storage there is a carpeted loft overlooking the living/dining combo. A mounted microwave with standard appliances, stack washer/dryer & new 2.5 ton HVAC completes the conveniences. An abundance of natural light makes this a cozy respite. Visit the country & see for yourself!
Property Features
Property Type: Residential - Single Family
Cooling: Central
Heating: Central, Electric
Home Style: Other (See Remarks)
Lot Size: 1.50 Acres
Roof Type: Metal
Year Built: 2011
Feature Descriptions
Bed and Bath: All Bedrooms Down,1 or More BR Down, Primary Down, Vaulted/Coffered Primary, Full Bath Down, Vinyl/Luxury Vinyl Floor
Exterior: Covered Patio
Exterior/ Windows: Vinyl Windows, Wood/Composition
Floors/ Ceilings: Part Carpet, Vaulted/Coff/Tray Ceiling, Vinyl/Luxury Vinyl Floor
Interior: All Window Treatments
Interior Equipment: Range/Oven, Dishwasher, Microwave, Refrigerator, Washer, Dryer
Living/ Dining Room: Vinyl/Luxury Vinyl Floor, W/D Connection in Kitchen
Lot: Level, Wooded
Master Bath: Vinyl/Luxury Vinyl Floor
Parking/ Storage: Driveway/Pad
Total Rooms: 2
Water/ Sewer: Electric Water Heater, Public Water, Septic Tank
Room Sizes
Primary Bedroom: 9x8
Kitchen: 11x8
Living room: 11x7
Listed By / Shown By
Listed By
Agency Name: REMAX Experts
Agency Phone: 901-685-6000
Shown By
Agent Name: Kathryn Garland
Agent Phone: (901) 644-8751
Agency Title: Crye-Leike Real Estate Services

Source: MAAR MLS
Estimate Your Payment
Estimated Payment
$ 500.93 per month $442.89 Principal & Interest $0.00 Property Tax (data not provided by mls) $58.04 Homeowner's InsuranceChange Payment Information
Privacy Policy / DMCA Notice / ADA Accessibility


This site is hosted, designed and copyright
© 1994 - 2026 by
Delta Media Group, Inc. -- Patent Pending --
5735 Railroad St | MLS# 10229581
This single family home located at 5735 Railroad St, Williston, TN 38076 is currently listed for sale with an asking price of $199,000. This property was built in 2011 and has 1 bedrooms and 1 full baths. Railroad St is located in the None subdivision. Search None real estate on www.kathryngarland.com today.