
BEDS4
BATHS4 full 1 partial
MLS#10232594
STATUSPending
PROPERTY TYPEResidential - Single Family
SUBDIVISIONGREEN GLADE
NEIGHBORHOODWhite Station
Property Description
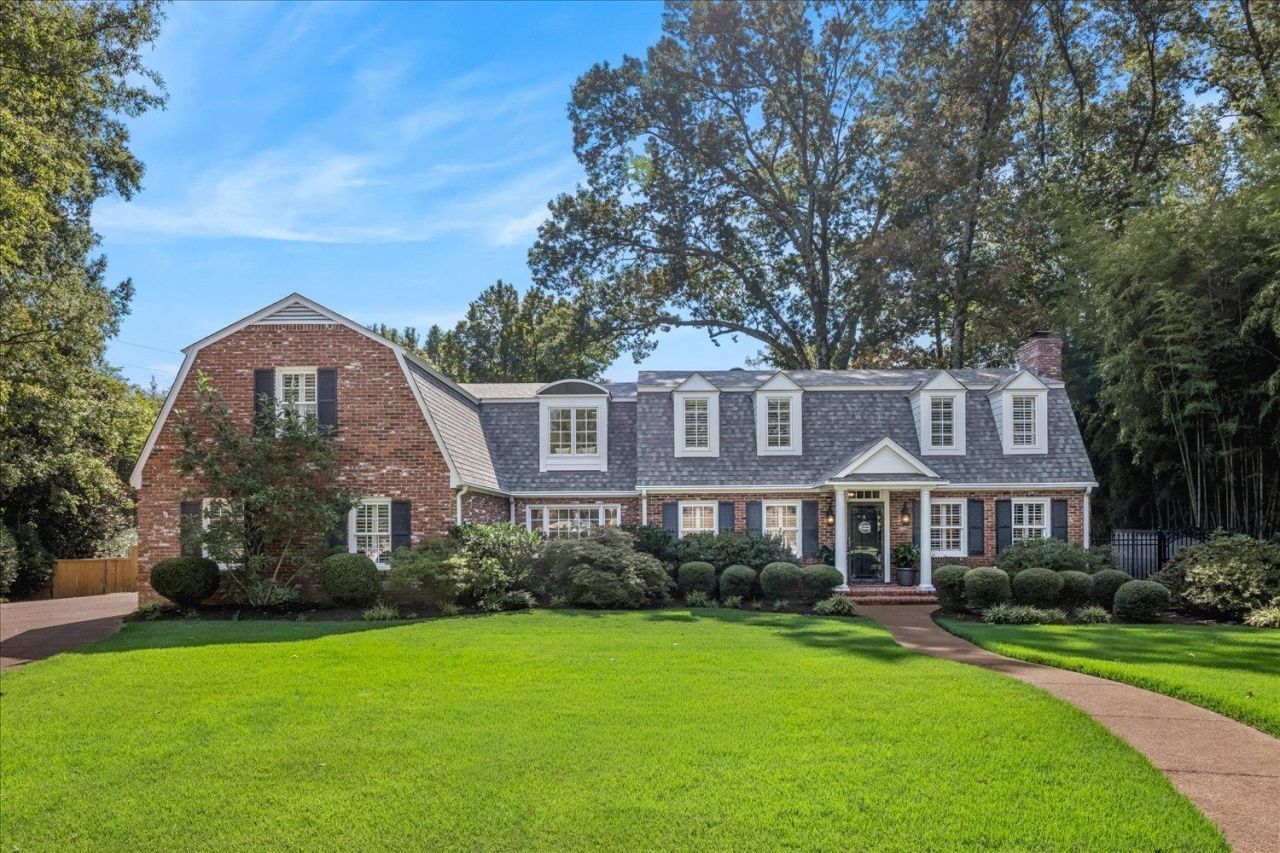
Timeless charm & inviting spaces await you in this 4BR/4.5BA Dutch Colonial on a .7-acre lot. Beautifully updated Kit w shaker style cabinets, quartz countertops, dbl ovens, gas cooking, and SS app. A spa -like primary bath offers soaking tub, sep shower & walk in closet. A dedicated office, sep bonus rm w/ closet & bath access provide flexibility for play/optional 5th BR. Hdwd up/down, built ins, & wood burning FP add warmth and character. From quiet mornings to celebrations w/ friends, there's room to savor every season. A large covered patio overlooks lush, landscaped yard. Enjoy the pool & covered outdoor entertainment area, complete w/built in grill, sink, fridge, an additional attached full BA & storage closet . A separate laundry rm, rear entry w/ cubbies & attached 3-car garage bring ease to daily living. Roof is 2025. 3rd bedroom is currently used a recording studio for work.
Property Features
Property Type: Residential - Single Family
Cooling: Central
Fenced: Yes
Fireplaces: 1
Garage: 3 car attached
Heating: Central
Home Style: Colonial
Lot Size: 0.70 Acres
Roof Type: Composition Shingles
Year Built: 1964
Feature Descriptions
Additional Rooms: Laundry Room, Bonus Room, Office/Sewing Room, Entry Hall, Attic, Storage Room
Bed and Bath: 1 or More BR Down, Primary Up, Renovated Bathroom, Luxury Primary Bath, Double Vanity Bath, Separate Tub & Shower, Full Bath Down, Half Bath Down
Days on Site: 11
Exterior: Porch, Patio, Gazebo, Pool House, Well Landscaped Grounds, Wood Fence, Chain Fence
Exterior/ Windows: Brick Veneer, Wood/Composition, Wood Window(s), Vinyl Windows
Fireplace: Masonry, In Living Room
Floors/ Ceilings: Part Hardwood, Tile, Smooth Ceiling, Other (See REMARKS)
Interior: Attic Access, Mud Room, Powder/Dressing Room
Interior Equipment: Double Oven, Cooktop, Dishwasher, Microwave, Refrigerator
Living/ Dining Room: Separate Living Room, Separate Dining Room, Separate Den, Updated/Renovated Kitchen, Eat-In Kitchen, Breakfast Bar, Separate Breakfast Room, Pantry, Island In Kitchen
Lot: Some Trees, Landscaped, Professionally Landscaped, Wood Fenced, Chain Fenced
Master Bath: Double Sinks, Separate Shower, Tile Floor
Master Bedroom: Level 2,Full Bath, Hardwood Floor
Parking/ Storage: Driveway/Pad, More than 3 Coverd Spaces, Back-Load Garage
Pool: In Ground
Swimming Pool: Yes
Total Rooms: 10
Water/ Sewer: Gas Water Heater, Public Sewer
Room Sizes
Primary Bedroom: 17x20
Bedroom 2: 11x15
Bedroom 3: 14x17
Bedroom 4: 11x15
Dining Area: 12x12
Den/ Great Room: 14x17
Kitchen: 10x14
Breakfast Room: 10x12
Bonus Room: 12x14
Office: 13x16
Living room: 14x19
Listed By / Shown By
Listed By
Agency Name: Hobson, REALTORS
Agency Phone: 901-761-1622
Shown By
Agent Name: Kathryn Garland
Agent Phone: (901) 644-8751
Agency Title: Crye-Leike Real Estate Services

Source: MAAR MLS
Estimate Your Payment
Estimated Payment
$ 1,759.55 per month $1,555.67 Principal & Interest $0.00 Property Tax (data not provided by mls) $203.88 Homeowner's InsuranceChange Payment Information
Privacy Policy / DMCA Notice / ADA Accessibility


This site is hosted, designed and copyright
© 1994 - 2026 by
Delta Media Group, Inc. -- Patent Pending --
5731 Sycamore Grove Ln | MLS# 10232594
This single family home located at 5731 Sycamore Grove Ln, Memphis, TN 38120 is currently listed for sale with an asking price of $699,000. This property was built in 1964 and has 4 bedrooms and 4 full and 1 partial baths. Sycamore Grove Ln is located in the GREEN GLADE subdivision. Search GREEN GLADE real estate on www.kathryngarland.com today.