
BEDS5
BATHS3 full 1 partial
MLS#10230665
STATUSPending
PROPERTY TYPEResidential - Single Family
SUBDIVISIONWOODBRIAR
NEIGHBORHOODWhite Station
Property Description
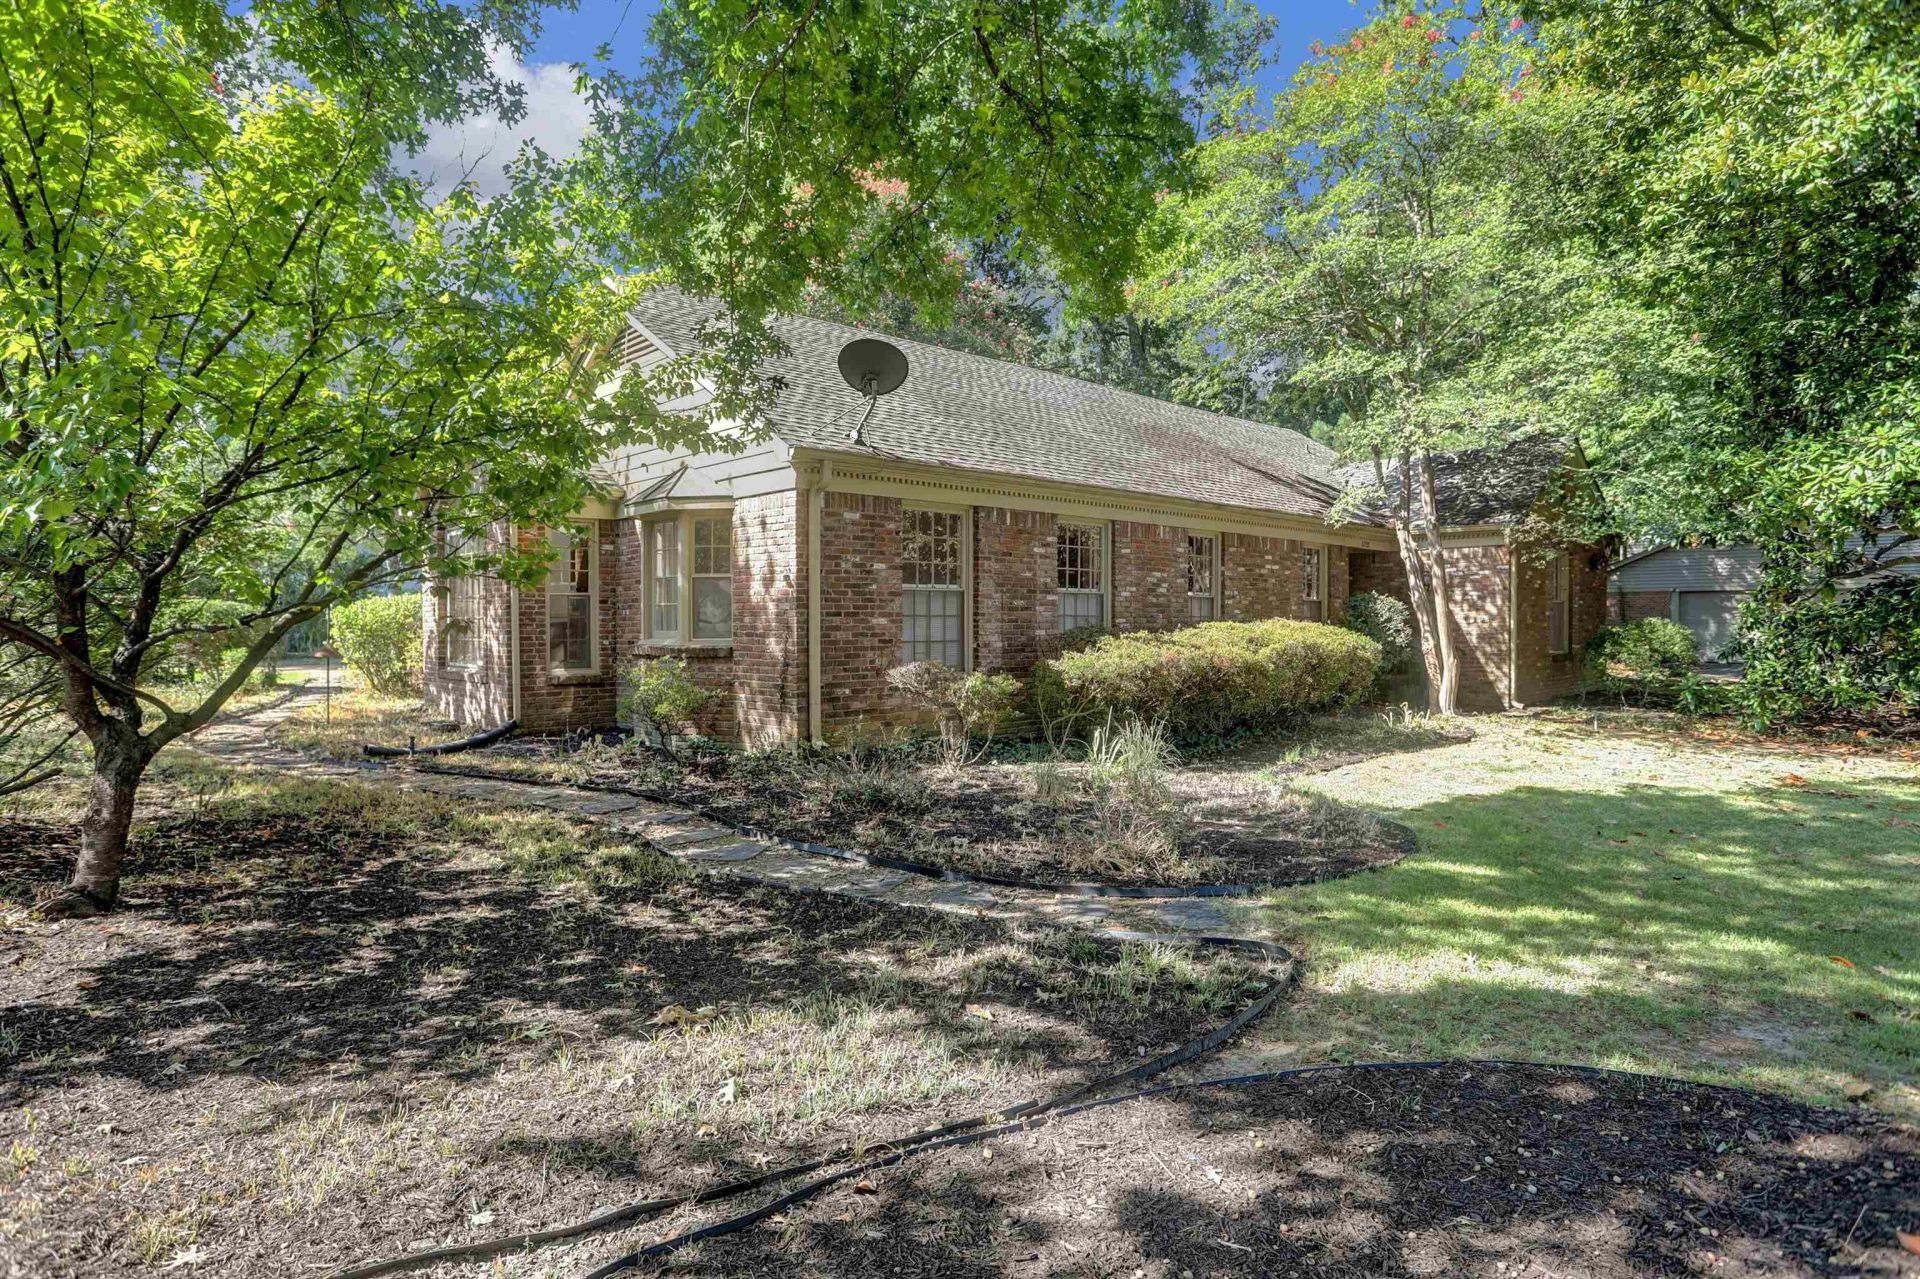
Over 3,100 square feet in the heart of East Memphis! This spacious 5 bedroom, 3.5 bath home offers plenty of room to spread out, with multiple living areas, generous room sizes and a flexible floor plan. Recent improvements include smooth ceilings, fresh interior paint in many areas and updated kitchen flooring. Situated on a large lot in the established Woodbriar neighborhood, the home offers a great opportunity to move in now and continue updating over time to make it your own. Conveniently located near shopping, dining, schools and everything East Memphis has to offer. If you've been looking for space, location and potential at an attractive price, 5721 Woodbriar Cove is one you'll want to see.
Property Features
Property Type: Residential - Single Family
Cooling: Ceiling Fan(s), Central
Fenced: Yes
Fireplaces: 1
Garage: 2 car attached
Heating: Central, Gas
Home Style: Traditional
Lot Size: 0.36 Acres
Year Built: 1967
Feature Descriptions
Bed and Bath: 1 or More BR Down, Primary Down
Days on Site: 41
Exterior: Patio, Wood Fence
Exterior/ Windows: Brick Veneer
Floors/ Ceilings: Smooth Ceiling
Living/ Dining Room: Separate Living Room, Separate Dining Room, Eat-In Kitchen, Island In Kitchen
Lot: Some Trees, Level, Cove, Corner
Parking/ Storage: Side-Load Garage
Total Rooms: 9
Room Sizes
Primary Bedroom: 17x13
Bedroom 2: 17x11
Bedroom 3: 13x11
Bedroom 4: 12x11
Bedroom 5: 14x12
Dining Area: 19x13
Den/ Great Room: 19x13
Kitchen: 23x16
Living room: 16x13
Listed By / Shown By
Listed By
Agency Name: KAIZEN Realty, LLC
Agency Phone: 901-221-4041
Shown By
Agent Name: Kathryn Garland
Agent Phone: (901) 644-8751
Agency Title: Crye-Leike Real Estate Services

Source: MAAR MLS
Estimate Your Payment
Estimated Payment
$ 1,057.24 per month $934.74 Principal & Interest $0.00 Property Tax (data not provided by mls) $122.50 Homeowner's InsuranceChange Payment Information
Privacy Policy / DMCA Notice / ADA Accessibility


This site is hosted, designed and copyright
© 1994 - 2026 by
Delta Media Group, Inc. -- Patent Pending --
5721 Woodbriar Cv | MLS# 10230665
This single family home located at 5721 Woodbriar Cv, Memphis, TN 38120 is currently listed for sale with an asking price of $420,000. This property was built in 1967 and has 5 bedrooms and 3 full and 1 partial baths. Woodbriar Cv is located in the WOODBRIAR subdivision. Search WOODBRIAR real estate on www.kathryngarland.com today.