
BEDS5
BATHS3 full
MLS#10224790
STATUSActive
PROPERTY TYPEResidential - Single Family
SUBDIVISIONYORKSHIRE
NEIGHBORHOODSea Isle-Park
Property Description
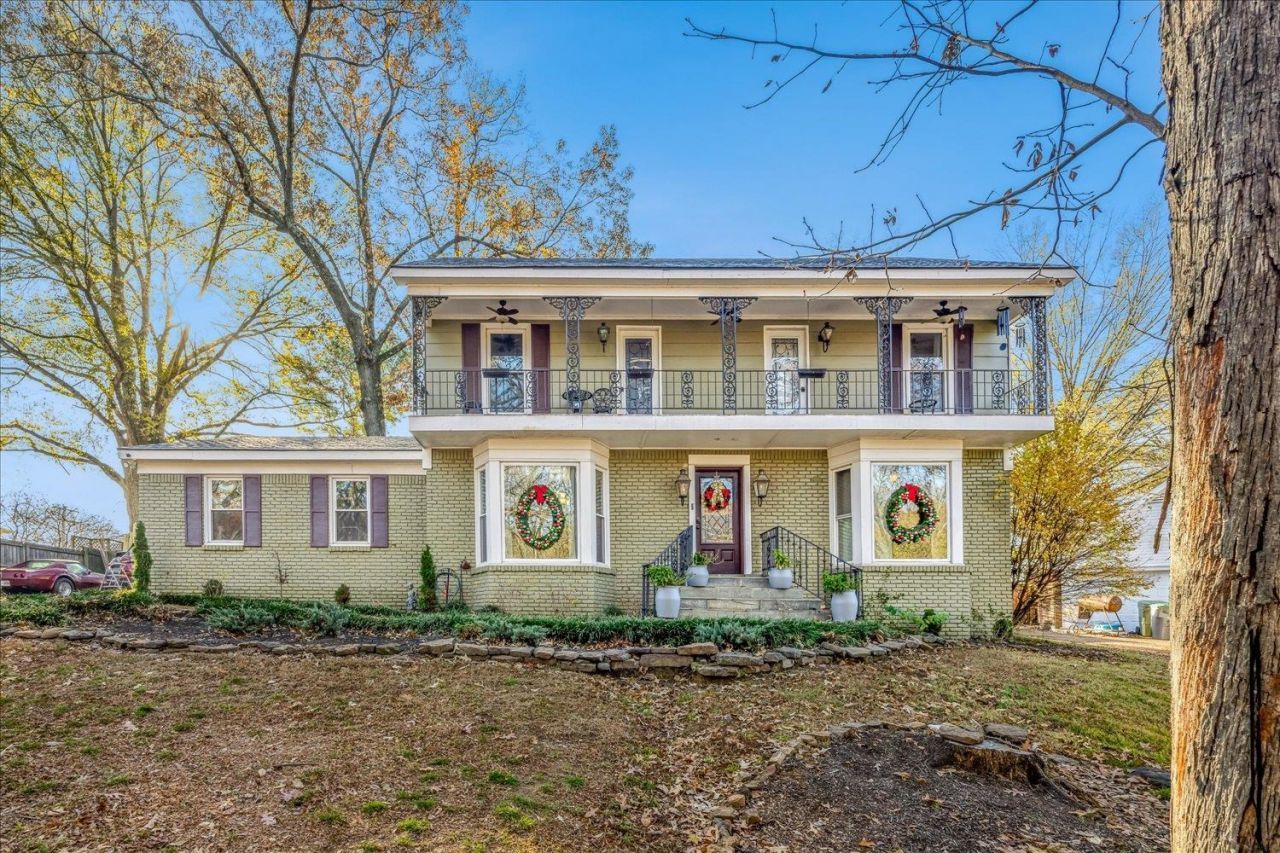
**MOTIVATED SELLER!** Seller says bring all offers! Darling New Orleans?style home located in the desirable Yorkshire subdivision, offering 4 bedrooms, 3 bathrooms, and 3,072 square feet of beautifully designed living space. This charming residence features gas lanterns and elegant chandeliers that set the tone for its timeless character. Inside, you'll find a formal living room and separate dining room, along with a welcoming keeping room for everyday comfort. The updated kitchen is a chef's dream with Viking appliances and double ovens, complemented by a wet bar ideal for entertaining. Flooring includes a rich mix of hardwood, tile, and marble/terrazzo throughout. Additional highlights include a dedicated laundry room, tankless water heater, custom dog wash area, and a large fenced backyard?perfect for outdoor living and pets. A rare blend of Southern charm, functionality, and style in a sought-after neighborhood.
Property Features
Property Type: Residential - Single Family
Cooling: Ceiling Fan(s), Central
Fenced: Yes
Fireplaces: 1
Garage: 2 car attached
Heating: Central, Gas
Home Style: Other (See Remarks)
Lot Size: 0.47 Acres
Roof Type: Composition Shingles
Year Built: 1964
Feature Descriptions
Additional Rooms: Laundry Room, Entry Hall, Attic, Storage Room
Bed and Bath: All Bedrooms Up, Primary Up, Renovated Bathroom
Days on Site: 14
Exterior: Patio, Balcony, Wood Fence, Pet Washing Station
Exterior/ Windows: Brick Veneer, Wood/Composition
Fireplace: Masonry, In Keeping/Hearth room
Floors/ Ceilings: Hardwood Throughout, Part Hardwood, Tile, Marble/Terrazzo, Textured Ceiling
Interior: Wet Bar, Pull Down Attic Stairs, Security System, Smoke Detector(s), Vent Hood/Exhaust Fan
Interior Equipment: Range/Oven, Double Oven, Cooktop, Gas Cooking, Disposal, Dishwasher, Cable Wired, Cable Available, Satellite Dish
Living/ Dining Room: Separate Living Room, Separate Dining Room, Updated/Renovated Kitchen, Breakfast Bar, Pantry, Washer/Dryer Connections, Keeping/Hearth Room
Lot: Some Trees, Landscaped, Wood Fenced
Master Bedroom: Level 2,Full Bath, Hardwood Floor
Parking/ Storage: Driveway/Pad, Storage Room(s), Garage Door Opener(s), Side-Load Garage
Security: yes
Total Rooms: 9
Water/ Sewer: Gas Water Heater, Public Sewer, Public Water
Room Sizes
Primary Bedroom: 17x14
Dining Area: 15x13
Den/ Great Room: 25x16
Living room: 23x14
Listed By / Shown By
Listed By
Agency Name: Keller Williams
Shown By
Agent Name: Kathryn Garland
Agent Phone: (901) 644-8751
Agency Title: Crye-Leike Real Estate Services

Source: MAAR MLS
Estimate Your Payment
Estimated Payment
$ 881.03 per month $778.95 Principal & Interest $0.00 Property Tax (data not provided by mls) $102.08 Homeowner's InsuranceChange Payment Information
Privacy Policy / DMCA Notice / ADA Accessibility


This site is hosted, designed and copyright
© 1994 - 2026 by
Delta Media Group, Inc. -- Patent Pending --
5681 Glenwild Ave | MLS# 10224790
This single family home located at 5681 Glenwild Ave, Memphis, TN 38119 is currently listed for sale with an asking price of $350,000. This property was built in 1964 and has 5 bedrooms and 3 full baths. Glenwild Ave is located in the YORKSHIRE subdivision. Search YORKSHIRE real estate on www.kathryngarland.com today.