
BEDS3
BATHS2 full
MLS#10232887
STATUSActive
PROPERTY TYPEResidential - Single Family
SUBDIVISIONBROWNSVILLE PARK SEC B
NEIGHBORHOODRaleigh - Southeast
Property Description
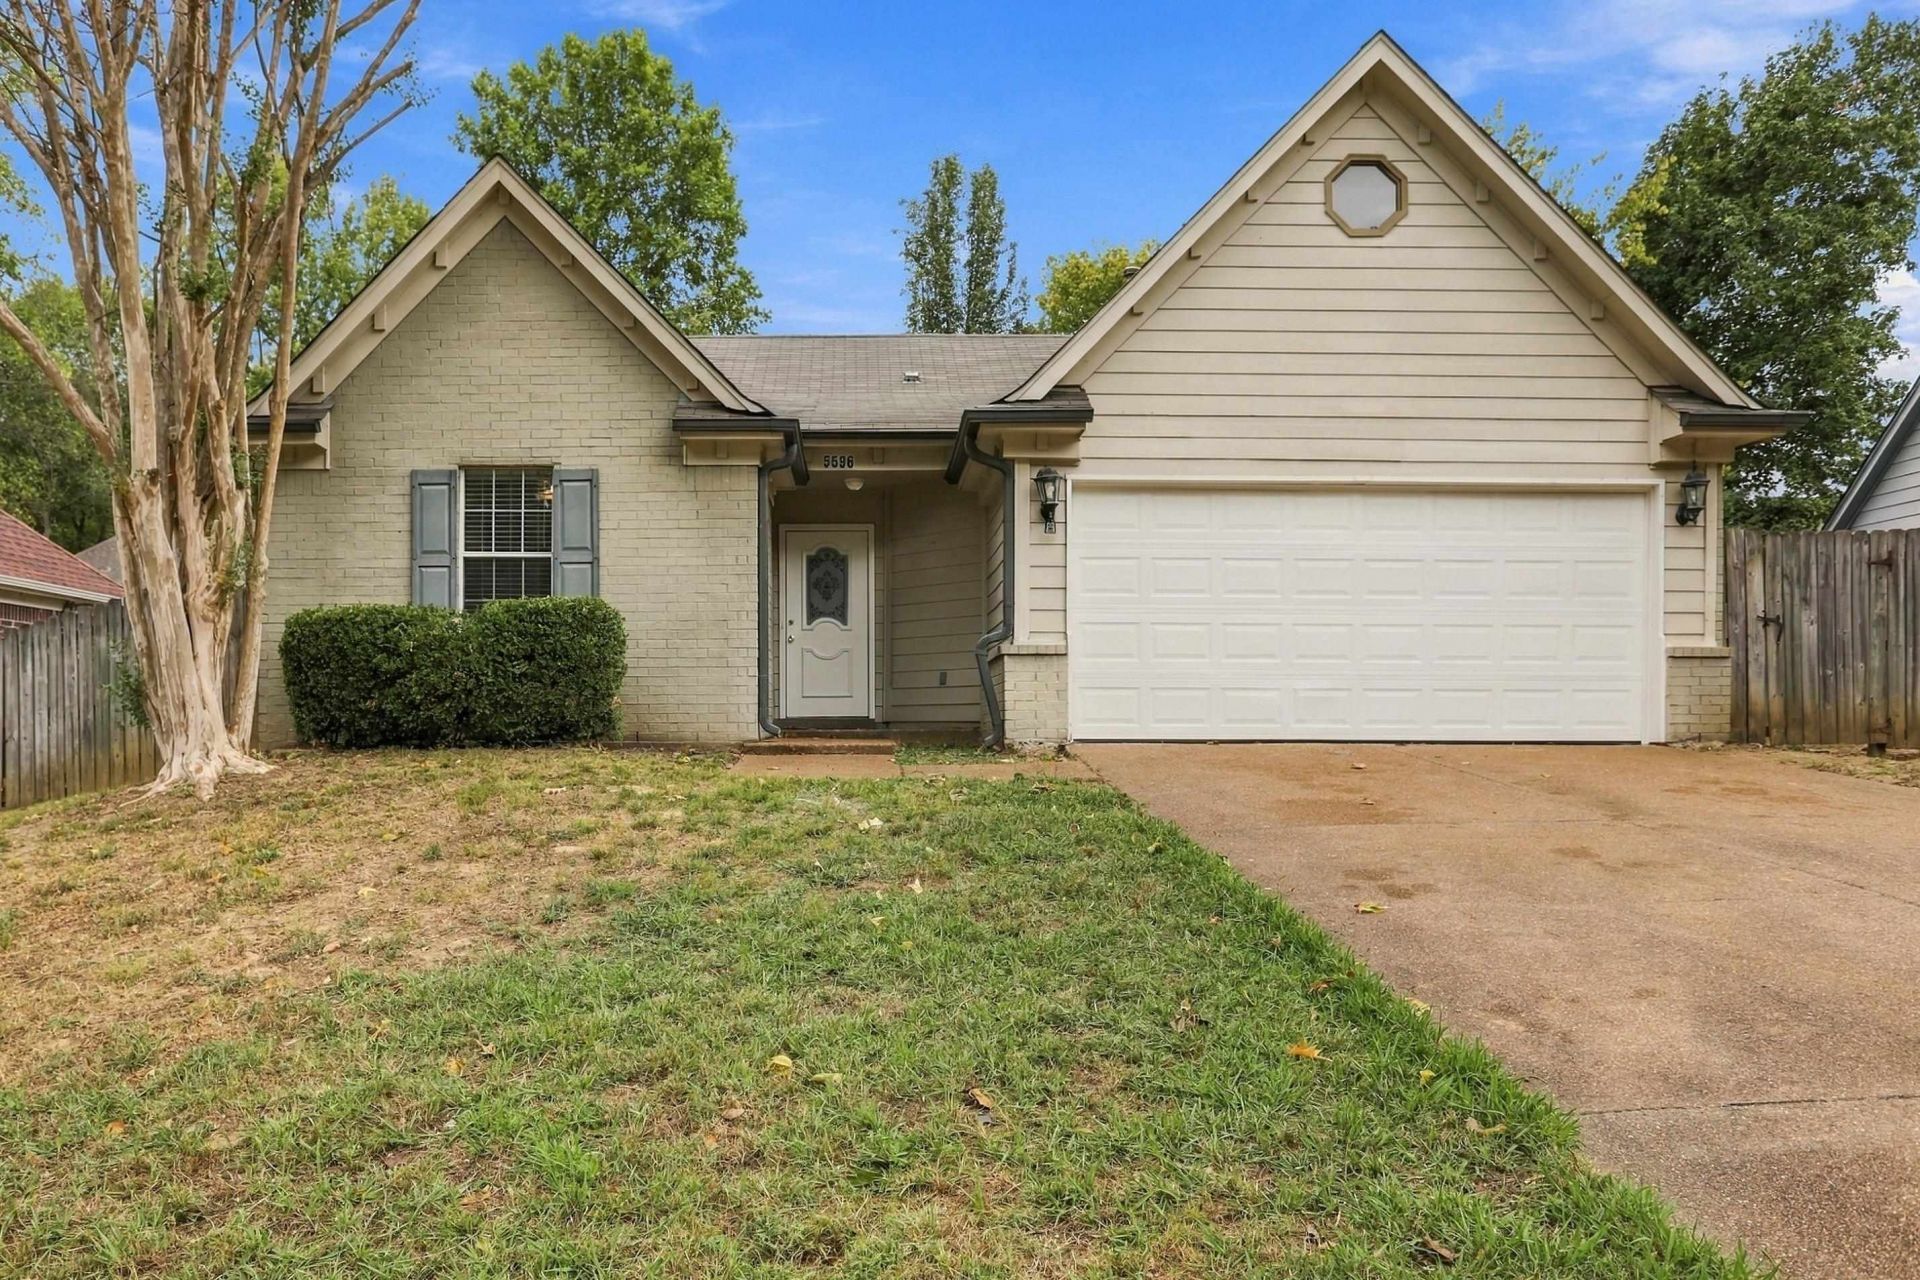
Welcome home to this stunning, fully rehabbed turnkey property! Over the last four years, virtually every major component has been updated for ultimate peace of mind, including a 4-year-young roof, HVAC, water heater, and gutters with leaf covers (compressor 10 years). Inside, the immaculate interior boasts fresh paint, brand-new carpet, and durable 4-year-old vinyl flooring. The spaces are bright and modern, featuring a brand-new front entry light, a new living room ceiling fan, and 4-year-old bedroom fans and faux wood blinds. Cooking is a breeze with a 4-year-old kitchen stove, dishwasher, and garbage disposal, while the second bath shines with a brand-new vanity and newly resurfaced tub. The pristine upgrades extend outside with a freshly painted garage and garage floor, brand-new weatherstripping on all exterior doors, fresh professional landscaping, and a sturdy new retaining wall. There is absolutely nothing left to do but move right in!
Property Features
Property Type: Residential - Single Family
Cooling: Ceiling Fan(s), Central
Fenced: Yes
Fireplaces: 1
Garage: 2 car attached
Heating: Central
Home Style: Traditional
Lot Size: 0.18 Acres
Roof Type: Composition Shingles
Year Built: 1999
Feature Descriptions
Additional Rooms: Laundry Room
Bed and Bath: All Bedrooms Down, Primary Down, Split Bedroom Plan, Full Bath Down
Days on Site: 8
Exterior: Patio, Wood Fence
Exterior/ Windows: Brick Veneer, Wood/Composition
Fireplace: In Den/Great Room
Floors/ Ceilings: Part Hardwood,9 or more Ft. Ceiling, Vaulted/Coff/Tray Ceiling
Interior: Walk-In Closet(s)
Interior Equipment: Range/Oven, Disposal, Dishwasher
Living/ Dining Room: Great Room, Eat-In Kitchen, Pantry
Lot: Landscaped, Wood Fenced
Parking/ Storage: Driveway/Pad, Front-Load Garage
Total Rooms: 6
Water/ Sewer: Public Sewer, Public Water
Room Sizes
Dining Area: X
Den/ Great Room: X
Living room: X
Listed By / Shown By
Listed By
Agency Name: BHHS Taliesyn Realty
Agency Phone: 901-466-4000
Shown By
Agent Name: Kathryn Garland
Agent Phone: (901) 644-8751
Agency Title: Crye-Leike Real Estate Services

Source: MAAR MLS
Estimate Your Payment
Estimated Payment
$ 578.96 per month $511.88 Principal & Interest $0.00 Property Tax (data not provided by mls) $67.08 Homeowner's InsuranceChange Payment Information
Privacy Policy / DMCA Notice / ADA Accessibility


This site is hosted, designed and copyright
© 1994 - 2026 by
Delta Media Group, Inc. -- Patent Pending --
5596 Blackburg Dr | MLS# 10232887
This single family home located at 5596 Blackburg Dr, Unincorporated, TN 38135 is currently listed for sale with an asking price of $230,000. This property was built in 1999 and has 3 bedrooms and 2 full baths. Blackburg Dr is located in the BROWNSVILLE PARK SEC B subdivision. Search BROWNSVILLE PARK SEC B real estate on www.kathryngarland.com today.