
BEDS6
BATHS6 full
MLS#10232615
STATUSActive
PROPERTY TYPEResidential - Single Family
SUBDIVISIONKING ARMS PH1
NEIGHBORHOODWhite Station
Property Description
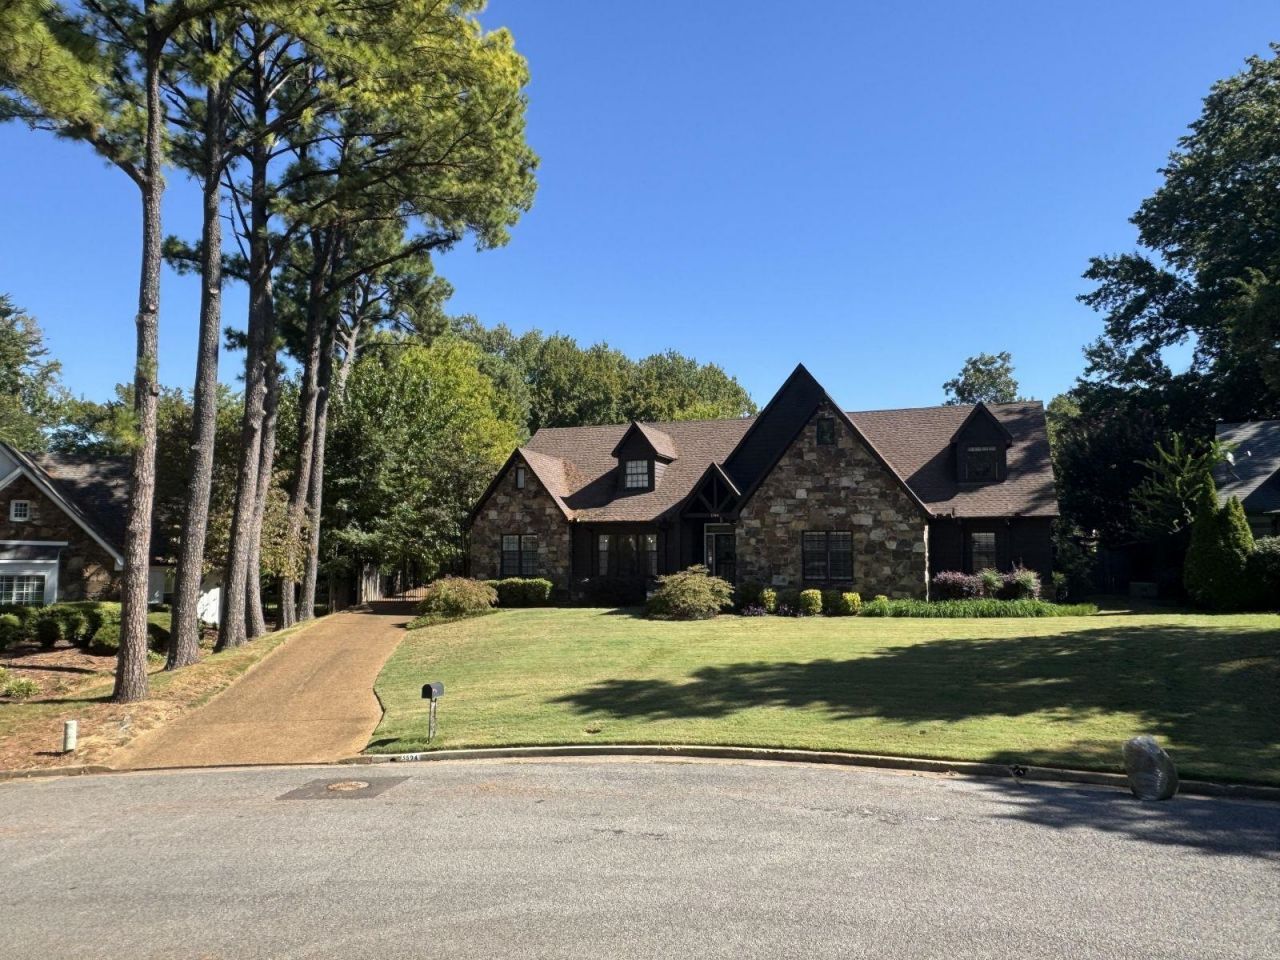
Rare opportunity to own a distinctive estate-style residence in the desirable King's Arms neighborhood of East Memphis. Situated on approximately 0.54 acres, this impressive home offers nearly 5,800 square feet of living space, combining timeless architectural character, generous proportions, and exceptional privacy. The home features six bedrooms, six bathrooms, spacious formal and informal living areas, beautiful hardwood flooring, and an abundance of natural light. The spacious kitchen features granite countertops, a large center island, Wolf cooktop, double ovens, and dual sinks, with ample cabinetry and workspace. Outside, mature landscaping and expansive grounds create a peaceful, private setting rarely found in such a convenient location. The gated driveway provides additional privacy and security, along with abundant parking. Rare combination of substantial square footage, expansive grounds, privacy, and timeless character in the heart of East Memphis.
Property Features
Property Type: Residential - Single Family
Cooling: Central
Fenced: Yes
Fireplaces: 1
Garage: 2 car attached
Heating: Central, Floor Furnace
Home Style: Other (See Remarks)
Lot Size: 0.55 Acres
Roof Type: Composition Shingles
Year Built: 1985
Feature Descriptions
Bed and Bath: 1 or More BR Down, Primary Down, Separate Tub & Shower
Days on Site: 11
Exterior: Porch, Patio, Deck
Exterior/ Windows: Brick Veneer
Fireplace: In Living Room
Floors/ Ceilings: Part Hardwood, Part Carpet, Tile, Other (See REMARKS)
Interior Equipment: Range/Oven, Double Oven, Gas Cooking, Disposal, Dishwasher, Refrigerator, Washer, Dryer
Living/ Dining Room: Updated/Renovated Kitchen, Island In Kitchen
Lot: Wooded, Level, Landscaped, Wood Fenced
Master Bath: Tile Floor
Master Bedroom: Level 1
Parking/ Storage: Garage Door Opener(s), Side-Load Garage, Gated Parking
Total Rooms: 11
Water/ Sewer: Public Sewer
Room Sizes
Primary Bedroom: 23x15
Bedroom 2: 15x12
Bedroom 3: 16x12
Bedroom 4: 16x12
Bedroom 5: 16x12
Dining Area: 19x16
Kitchen: 33x13
Breakfast Room: 12x10
Office: 18x12
Living room: 26x16
Listed By / Shown By
Listed By
Agency Name: Results MLS REALTORS
Agency Phone: 615-488-2094
Shown By
Agent Name: Kathryn Garland
Agent Phone: (901) 644-8751
Agency Title: Crye-Leike Real Estate Services

Source: MAAR MLS
Estimate Your Payment
Estimated Payment
$ 2,338.51 per month $2,067.55 Principal & Interest $0.00 Property Tax (data not provided by mls) $270.96 Homeowner's InsuranceChange Payment Information
Privacy Policy / DMCA Notice / ADA Accessibility


This site is hosted, designed and copyright
© 1994 - 2026 by
Delta Media Group, Inc. -- Patent Pending --
5594 Kings Pt | MLS# 10232615
This single family home located at 5594 Kings Pt, Memphis, TN 38120 is currently listed for sale with an asking price of $929,000. This property was built in 1985 and has 6 bedrooms and 6 full baths. Kings Pt is located in the KING ARMS PH1 subdivision. Search KING ARMS PH1 real estate on www.kathryngarland.com today.