
BEDS5
BATHS2 full
MLS#10224747
STATUSPending
PROPERTY TYPEResidential - Single Family
SUBDIVISIONWalnut Grove Acres
NEIGHBORHOODWhite Station
Property Description
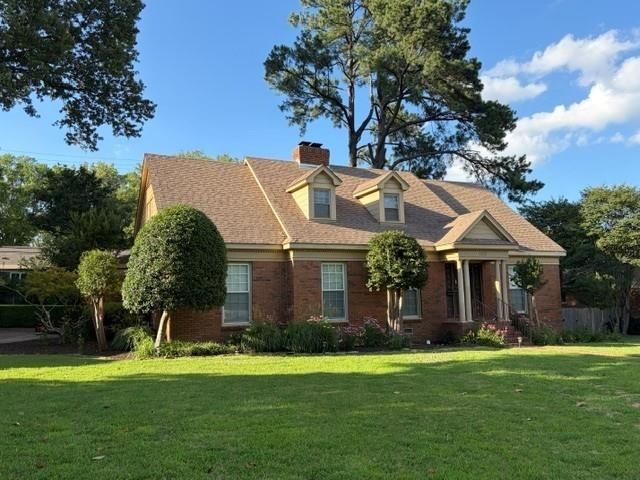
Opportunity for investors & great fixer upper in a fabulous East Memphis location and walking distance to schools best public school Charming traditional exterior~Vaulted marble foyer, LR w FP, DR w satin nickel chandelier & pretty molding, eat in Kit w laundry rm/pantry storage. Lg paneled Den w 2nd FP overlooks back yard. Primary BR on first floor offers hardwood floors & double closet. 2nd BR dn w HW flooring & deep double closet. Full bath dn w tile floors & pedestal sink. 3 generous BR up w HW floors, large closets & share hall bath. Lovely landscaping & plantings on .32 acre lot. Electric Panel labeled 2025, sewer line appears to be replaced in past few years, Termite contract in place w Terminix, Roof inspection available upon request. Garage has three sides but was original carport. Large & private fenced back yard. Richland Elementary, White Station Middle & High school! Trustee/sellers have no first hand knowledge of ages of systems. Home being sold in As-Is Condition.
Property Features
Property Type: Residential - Single Family
Cooling: Central
Fenced: Yes
Fireplaces: 1
Garage: 2 car attached
Heating: Central, Gas
Home Style: Traditional
Lot Size: 0.32 Acres
Roof Type: Composition Shingles
Year Built: 1958
Feature Descriptions
Additional Rooms: Laundry Room, Entry Hall, Attic
Bed and Bath: 1 or More BR Down, Primary Down, Full Bath Down
Days on Site: 14
Exterior: Patio
Exterior/ Windows: Brick Veneer, Wood/Composition, Wood Window(s)
Fireplace: In Living Room, In Den/Great Room
Floors/ Ceilings: Part Hardwood, Part Carpet, Tile, Vinyl/Luxury Vinyl Floor
Interior: All Window Treatments, Attic Access
Interior Equipment: Cooktop, Dishwasher, Cable Wired
Living/ Dining Room: Separate Living Room, Separate Dining Room, Eat-In Kitchen, Pantry
Lot: Some Trees, Level, Chain Fenced
Master Bath: Tile Floor
Master Bedroom: Level 1,Full Bath, Hardwood Floor
Parking/ Storage: Storage Room(s), Side-Load Garage
Total Rooms: 9
Water/ Sewer: Public Sewer, Public Water
Room Sizes
Primary Bedroom: 18x13
Bedroom 2: 14x12
Bedroom 3: 14x14
Bedroom 4: 14x13
Bedroom 5: 14x12
Dining Area: 12x12
Den/ Great Room: 16x13
Kitchen: 17x12
Breakfast Room: 12x7
Living room: 19x14
Listed By / Shown By
Listed By
Agency Name: Ware Jones, REALTORS
Shown By
Agent Name: Kathryn Garland
Agent Phone: (901) 644-8751
Agency Title: Crye-Leike Real Estate Services

Source: MAAR MLS
Estimate Your Payment
Estimated Payment
$ 727.48 per month $643.19 Principal & Interest $0.00 Property Tax (data not provided by mls) $84.29 Homeowner's InsuranceChange Payment Information
Privacy Policy / DMCA Notice / ADA Accessibility


This site is hosted, designed and copyright
© 1994 - 2026 by
Delta Media Group, Inc. -- Patent Pending --
5528 Southwood Dr | MLS# 10224747
This single family home located at 5528 Southwood Dr, Memphis, TN 38120 is currently listed for sale with an asking price of $289,000. This property was built in 1958 and has 5 bedrooms and 2 full baths. Southwood Dr is located in the Walnut Grove Acres subdivision. Search Walnut Grove Acres real estate on www.kathryngarland.com today.