
BEDS4
BATHS2 full 1 partial
MLS#10225625
STATUSActive
PROPERTY TYPEResidential - Single Family
SUBDIVISIONSpain Grove
NEIGHBORHOODWhite Station
Property Description
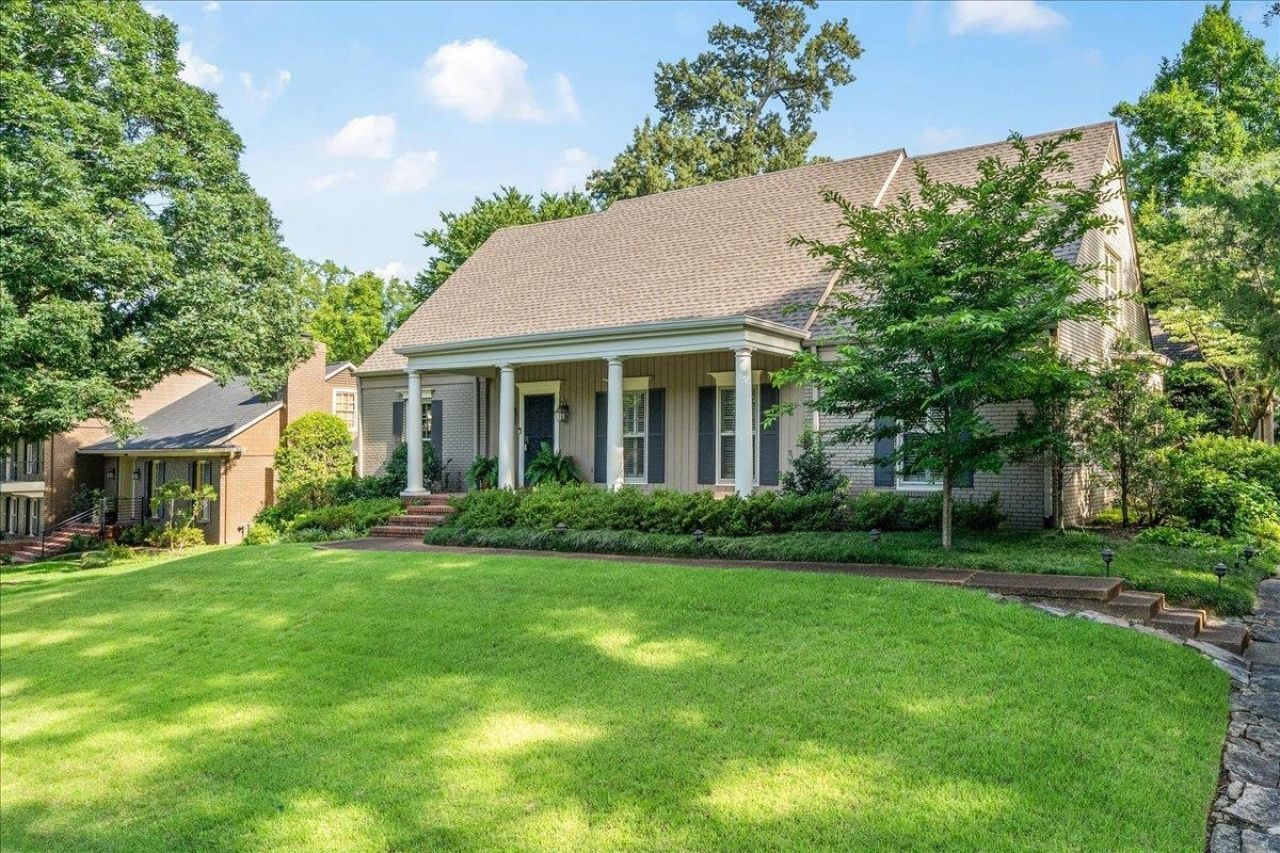
Wonderful, Painted Brick hm, beautifully elevated on lovely lot! Updates & renovations throughout~Marble Foyer has neutral decor, soft gold chandelier w cased openings to DR & LR. Spacious DR has random width HW flrs, Italian chandelier, fab molding & built in cabinetry. LR (orig DR) w plantation shutters & HW connects to the kitchen. Updated eat-in Kitchen offers Taj Mahal quartzite counter tops, painted cabinetry, Thermador Gas Cooktop, double ovens & light & airy feel. Breakfast area has bay window, charming chandelier & overlooks side gardens. Expansive Great rm addition, designed by Charles Shipp & features HW, built-in cab, non vented FP & outstanding Wine Room (500 bottles+). Very private Primary BR addition dn o'kls bk yd~Gorgeous Lux BA~tile flrs, double vanity w granite, soaking tub & lg shower! 4 Closets (2 walk in's) Study or 2nd BR dn w large closet. 2 BR up (walk-in closets), renovated shared BA w granite. Lg deck & beautifully landscaped yd. ROOF 2025!
Property Features
Property Type: Residential - Single Family
Cooling: 220 Wiring, Central, Dual System
Fenced: Yes
Fireplaces: 1
Garage: 2 car attached
Heating: Central, Dual System, Gas
Home Style: Traditional
Lot Size: 0.32 Acres
Roof Type: Composition Shingles
Year Built: 1961
Feature Descriptions
Additional Rooms: Entry Hall, Laundry Room
Bed and Bath: 1 or More BR Down, Double Vanity Bath, Full Bath Down, Luxury Primary Bath, Primary Down, Renovated Bathroom, Separate Tub & Shower, Split Bedroom Plan
Exterior: Auto Lawn Sprinkler, Deck, Wood Fence
Exterior/ Windows: Brick Veneer, Wood Window(s), Wood/Composition
Fireplace: Gas Logs, In Den/Great Room, Prefabricated, Ventless Gas Fireplace
Flood Insurance Required: No
Floors/ Ceilings: Marble/Terrazzo, Part Carpet, Part Hardwood, Smooth Ceiling, Tile
Interior: Walk-In Closet(s), Attic Access, Walk-In Attic, Cat/Dog Free House, Security System, Smoke Detector(s), Monitored Alarm
Interior Equipment: Cable Wired, Cooktop, Dishwasher, Disposal, Double Oven, Gas Cooking, Microwave, Refrigerator, Self Cleaning Oven
Living/ Dining Room: Eat-In Kitchen, Great Room, Pantry, Separate Dining Room, Separate Living Room, Updated/Renovated Kitchen
Lot: Professionally Landscaped, Some Trees, Wood Fenced
Master Bath: Double Sinks, Separate Shower, Smooth Ceiling, Tile Floor
Parking/ Storage: Garage Door Opener(s), Other (See REMARKS), Side-Load Garage, Storage Room(s)
Security: yes
Total Rooms: 9
Water/ Sewer: 2+ Water Heaters, Gas Water Heater, Public Sewer, Public Water
Room Sizes
Primary Bedroom: 18x15
Bedroom 2: 14x13
Bedroom 3: 18x14
Bedroom 4: 13x12
Dining Area: 19x13
Den/ Great Room: 30x22
Kitchen: 16x10
Breakfast Room: 12x8
Office: 13x12
Living room: 13x13
Listed By / Shown By
Listed By
Agency Name: Ware Jones, REALTORS
Shown By
Agent Name: Kathryn Garland
Agent Phone: (901) 644-8751
Agency Title: Crye-Leike Real Estate Services

Source: MAAR MLS
Estimate Your Payment
Estimated Payment
$ 1,422.24 per month $1,257.45 Principal & Interest $0.00 Property Tax (data not provided by mls) $164.79 Homeowner's InsuranceChange Payment Information
Privacy Policy / DMCA Notice / ADA Accessibility


This site is hosted, designed and copyright
© 1994 - 2026 by
Delta Media Group, Inc. -- Patent Pending --
5483 Spainwood Ave | MLS# 10225625
This single family home located at 5483 Spainwood Ave, Memphis, TN 38120 is currently listed for sale with an asking price of $565,000. This property was built in 1961 and has 4 bedrooms and 2 full and 1 partial baths. Spainwood Ave is located in the Spain Grove subdivision. Search Spain Grove real estate on www.kathryngarland.com today.