
BEDS4
BATHS3 full
MLS#10225780
STATUSActive
PROPERTY TYPEResidential - Single Family
SUBDIVISIONWALNUT GROVE ACRES
NEIGHBORHOODWhite Station
Property Description
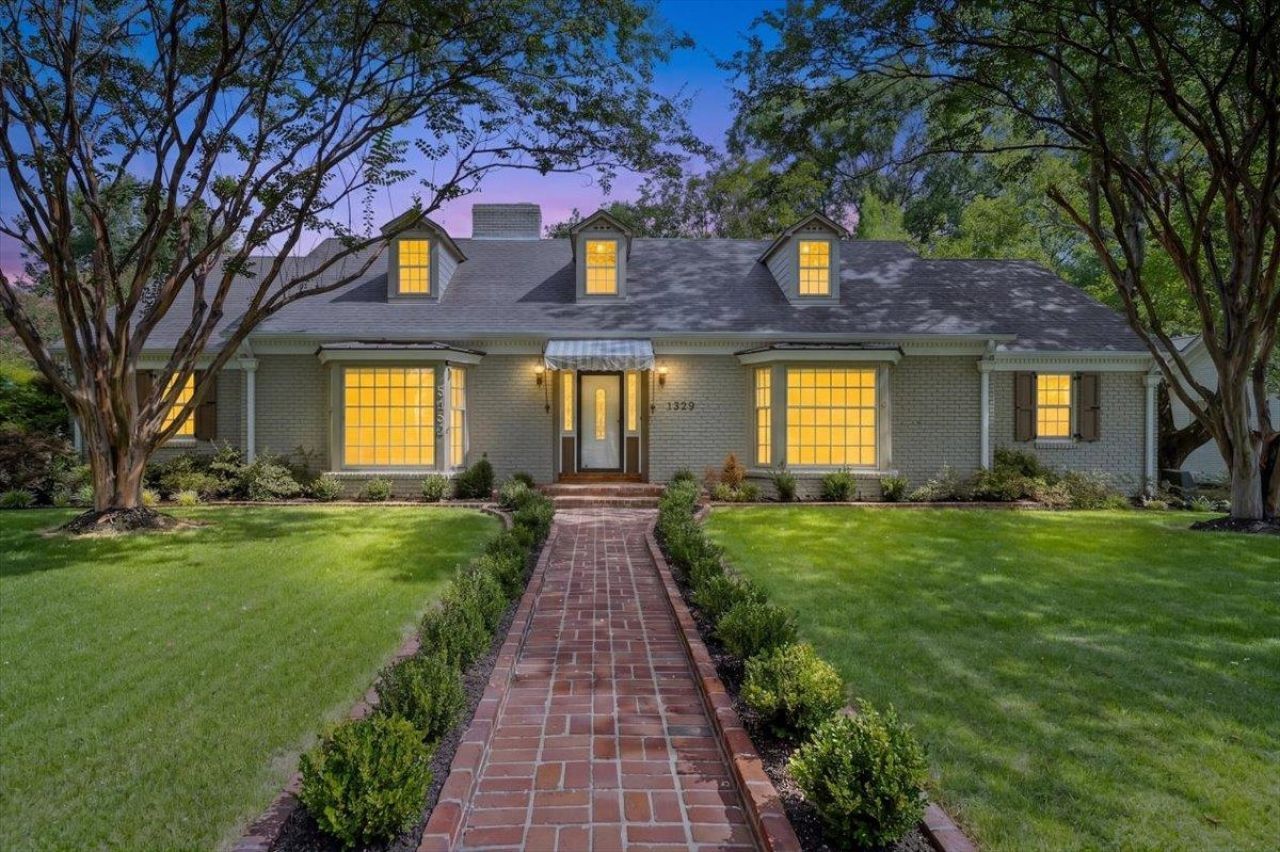
In the neighborhood everyone wants but few get to call home, sits a timeless classic that's ready for its next chapter. Walk through the door and you'll feel it ? that rare mix of character and comfort that can't be built new. Every room tells a story, and fresh cosmetic updates throughout mean the next chapter is ready to be written the moment you turn the key. Then there's the backyard. Private, peaceful, and made for the moments that matter ? birthday parties, quiet coffee mornings, evenings around the fire pit. Tucked into the corner, a backyard workshop waits for whatever you dream up next, whether that's woodworking, gardening, or a little solitude of your own. Conveniently located near Richland Elementary and White Station Middle, this home offers easy access to local schools and amenities. Some homes you buy. This one, you fall for.
Property Features
Property Type: Residential - Single Family
Cooling: Central
Fireplaces: 2
Garage: 2 car attached
Heating: Central
Home Style: Traditional
Lot Size: 0.38 Acres
Roof Type: Composition Shingles
Year Built: 1958
Feature Descriptions
Bed and Bath: 1 or More BR Down, Primary Down, Separate Tub & Shower, Full Bath Down
Exterior: Patio
Exterior/ Windows: Brick Veneer
Fireplace: In Living Room, In Den/Great Room
Floors/ Ceilings: Part Hardwood, Brick Floor, Textured Ceiling
Interior: Walk-In Attic
Living/ Dining Room: Separate Living Room, Separate Dining Room, Separate Den, Eat-In Kitchen
Lot: Some Trees
Master Bath: Tile Floor
Parking/ Storage: Driveway/Pad, Workshop(s), Back-Load Garage
Total Rooms: 9
Room Sizes
Primary Bedroom: 17x14
Bedroom 2: 14x11
Bedroom 3: 13x12
Bedroom 4: 18x12
Dining Area: 15x12
Den/ Great Room: 20x13
Kitchen: 18x11
Bonus Room: 16x13
Office: 8x7
Living room: 18x13
Listed By / Shown By
Listed By
Agency Name: Real Broker
Shown By
Agent Name: Kathryn Garland
Agent Phone: (901) 644-8751
Agency Title: Crye-Leike Real Estate Services

Source: MAAR MLS
Estimate Your Payment
Estimated Payment
$ 1,044.65 per month $923.61 Principal & Interest $0.00 Property Tax (data not provided by mls) $121.04 Homeowner's InsuranceChange Payment Information
Privacy Policy / DMCA Notice / ADA Accessibility


This site is hosted, designed and copyright
© 1994 - 2026 by
Delta Media Group, Inc. -- Patent Pending --
5450 Walnut Grove Rd | MLS# 10225780
This single family home located at 5450 Walnut Grove Rd, Memphis, TN 38120 is currently listed for sale with an asking price of $415,000. This property was built in 1958 and has 4 bedrooms and 3 full baths. Walnut Grove Rd is located in the WALNUT GROVE ACRES subdivision. Search WALNUT GROVE ACRES real estate on www.kathryngarland.com today.