
BEDS5
BATHS3 full 1 partial
MLS#10225326
STATUSActive
PROPERTY TYPEResidential - Single Family
SUBDIVISIONCEDAR GAP
NEIGHBORHOODWhite Station
Property Description
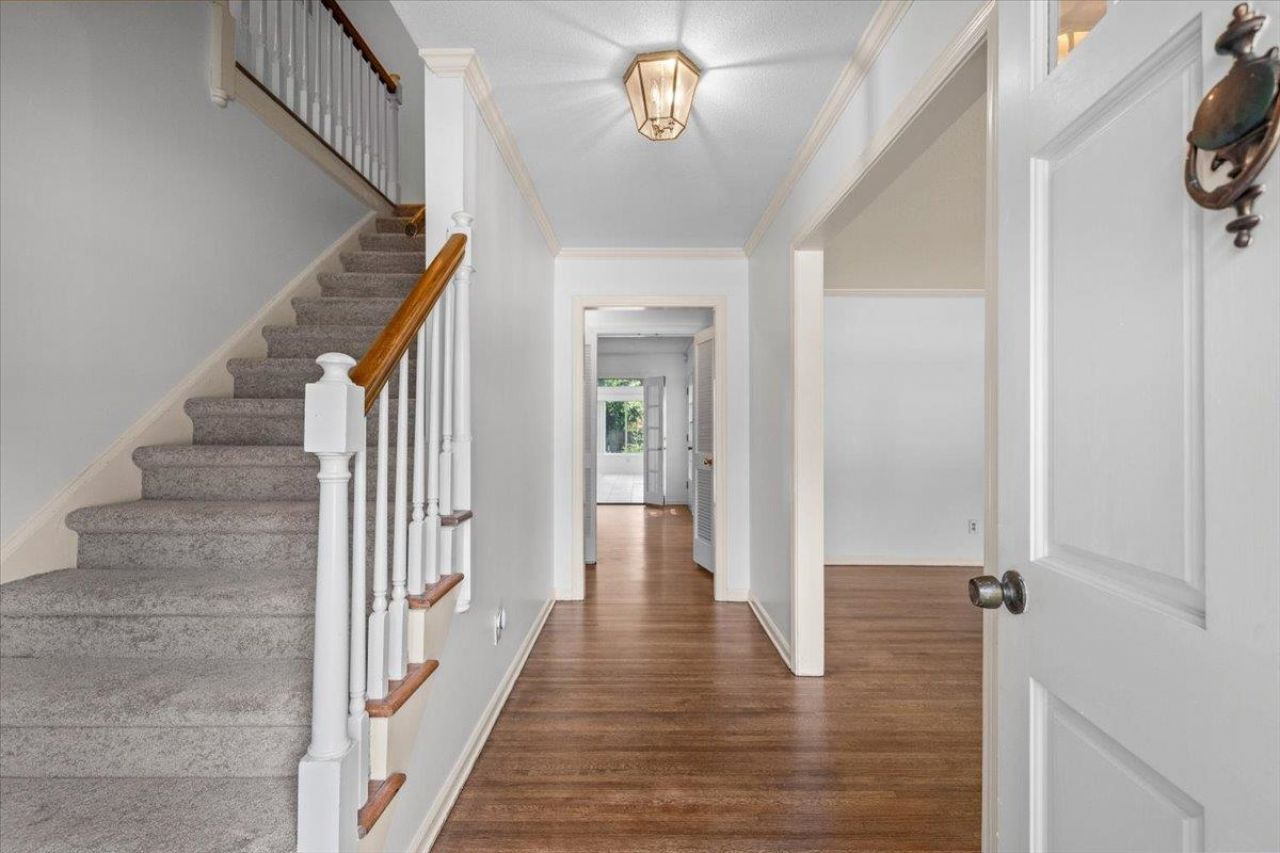
Minutes from Hospitals, shopping, dining, & major commuter routes. Located in a highly regarded public school district & private schools. Amazing sunroom / bonus room overlooks spacious backyard. Huge master bedroom upstairs with dressing area, tons of cabinets & counter space & 2 closets. Storage building/workshop has working electricity. Fresh paint, new carpet & pad, gorgeous refinished hardwood floors. Improvement & maintenance list in attached in docs ask your agent for them, they are also on site for review. This home is under the FHA, and THDA sales price limits two great loan options.
Property Features
Property Type: Residential - Single Family
Cooling: 220 Wiring,3 or More Systems, Central
Fenced: Yes
Fireplaces: 2
Heating: 3 or More Systems, Central
Home Style: Traditional
Lot Size: 0.38 Acres
Roof Type: Composition Shingles
Year Built: 1964
Feature Descriptions
Additional Rooms: Attic, Entry Hall, Laundry Room, Storage Room, Sun Room
Bed and Bath: 1 or More BR Down, Half Bath Down, Primary Up
Days on Site: 59
Exterior: Wrought Iron Security Drs, Storage Building, Patio
Exterior/ Windows: Brick Veneer, Storm Window(s), Wood Window(s), Wood/Composition
Fireplace: Glass Doors, In Den/Great Room, In Primary Bedroom, Masonry, Vented Gas Fireplace
Flood Insurance Required: No
Floors/ Ceilings: Part Carpet, Part Hardwood, Textured Ceiling, Tile, Vaulted/Coff/Tray Ceiling
Interior: All Window Treatments, Attic Access, Cat/Dog Free House, Monitored Alarm, Powder/Dressing Room, Pull Down Attic Stairs, Security System, Smoke Detector(s), Walk-In Attic, Walk-In Closet(s)
Interior Equipment: Cooktop, Dishwasher, Disposal, Range/Oven, Refrigerator
Living/ Dining Room: Eat-In Kitchen, Pantry, Separate Den, Separate Dining Room, Separate Living Room
Lot: Iron Fenced, Landscaped, Level, Some Trees, Wood Fenced
Master Bath: Double Sinks, Separate Shower, Tile Floor, Whirlpool Tub
Parking/ Storage: Back-Load Garage, Gate Clickers, Storage Room(s), Workshop(s)
Security: yes
Total Rooms: 10
Water/ Sewer: Public Sewer, Public Water, Tankless Water Heater
Room Sizes
Primary Bedroom: 22x14
Bedroom 2: 17x13
Bedroom 3: 15x14
Bedroom 4: 13x11
Bedroom 5: 13x11
Dining Area: 13x12
Den/ Great Room: 22x13
Kitchen: 19x9
Bonus Room: 21x20
Living room: 17x13
Listed By / Shown By
Listed By
Agency Name: McWaters & Associates
Agency Phone: 901-372-6611
Shown By
Agent Name: Kathryn Garland
Agent Phone: (901) 644-8751
Agency Title: Crye-Leike Real Estate Services

Source: MAAR MLS
Estimate Your Payment
Estimated Payment
$ 1,130.24 per month $999.28 Principal & Interest $0.00 Property Tax (data not provided by mls) $130.96 Homeowner's InsuranceChange Payment Information
Privacy Policy / DMCA Notice / ADA Accessibility


This site is hosted, designed and copyright
© 1994 - 2026 by
Delta Media Group, Inc. -- Patent Pending --
5409 Sycamore Grove Ln | MLS# 10225326
This single family home located at 5409 Sycamore Grove Ln, Memphis, TN 38120 is currently listed for sale with an asking price of $449,000. This property was built in 1964 and has 5 bedrooms and 3 full and 1 partial baths. Sycamore Grove Ln is located in the CEDAR GAP subdivision. Search CEDAR GAP real estate on www.kathryngarland.com today.