
BEDS5
BATHS4 full 1 partial
MLS#10232646
STATUSActive
PROPERTY TYPEResidential - Single Family
SUBDIVISIONWHEATON PARK
NEIGHBORHOODWhite Station
Property Description
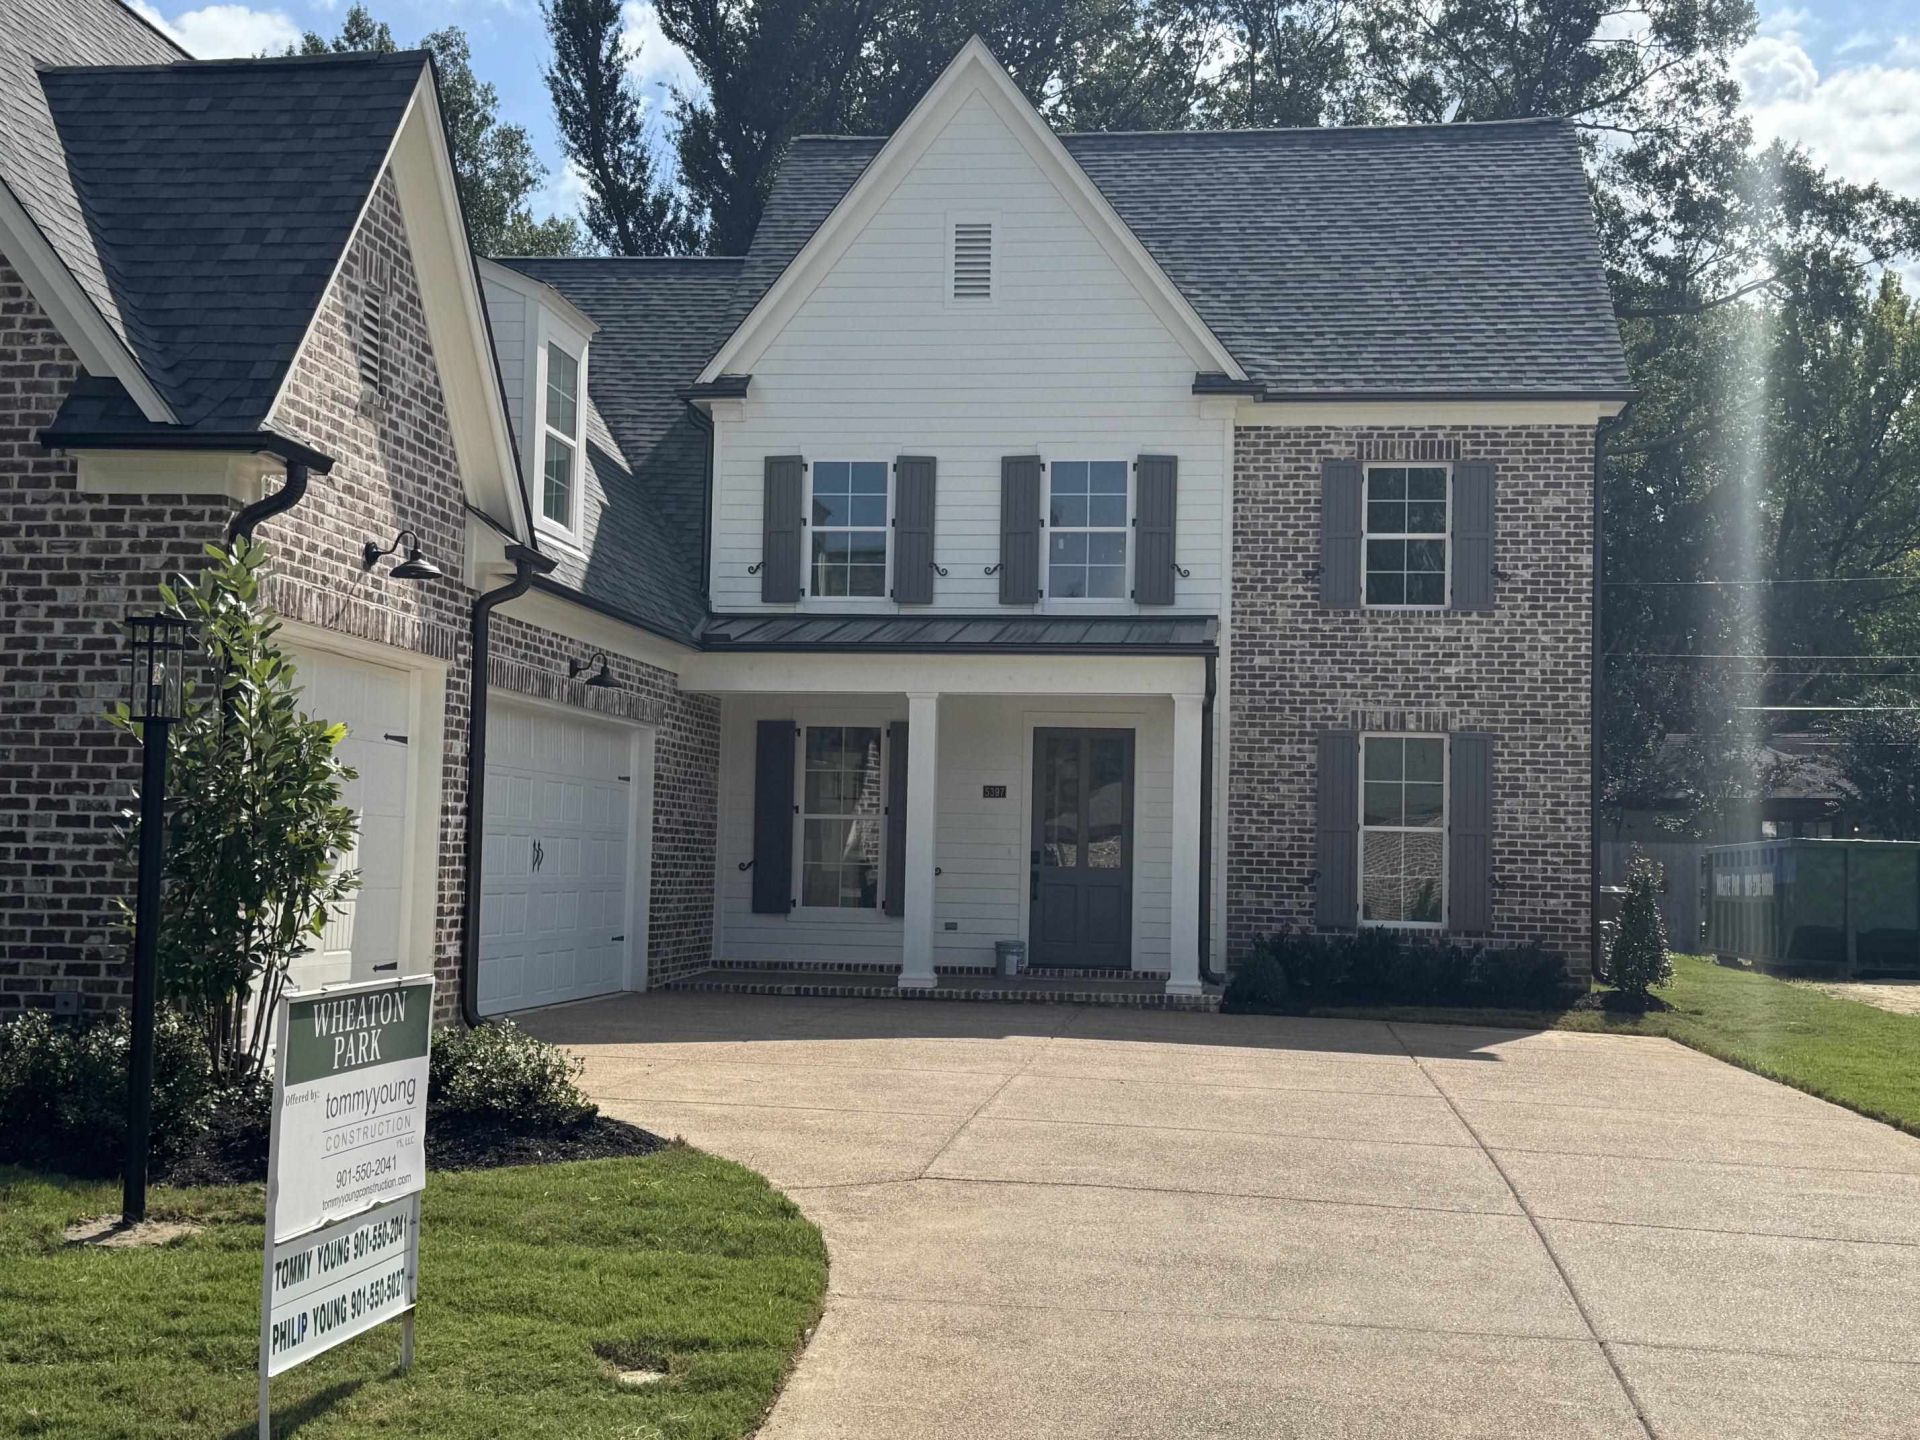
New construction by Tommy Young Construction in a 15 lot gated community in East Memphis. 5 bedrooms, 3 with in-suite baths, plus playroom. Primary and 1 additional bedroom downstairs, great room with fireplace adjoins kitchen. Hardwood floors throughout, up and downstairs, high ceilings, large island in the kitchen with plenty of workspace and butler's pantry. Large laundry room, mudroom with storage lockers. Upstairs has 3 bedrooms, 2 full baths, and playroom. Lots of storage 2 walk-in attics. 3 car garage with storage rooms. Covered patio with fireplace.
Property Features
Property Type: Residential - Single Family
Cooling: Central, Dual System
Fireplaces: 2
Garage: 3 car attached
Heating: Central, Gas, Dual System
Home Style: Other (See Remarks)
Lot Size: 0.26 Acres
Roof Type: Composition Shingles
Year Built: 2026
Feature Descriptions
Additional Rooms: Laundry Room, Play Room, Entry Hall, Attic, Storage Room
Bed and Bath: 1 or More BR Down, Primary Down, Two Primaries, Luxury Primary Bath, Double Vanity Bath,2 Full Primary Baths, Full Bath Down, Half Bath Down
Days on Site: 11
Exterior: Covered Patio
Exterior/ Windows: Brick Veneer, R-Factor (See Remarks), Double Pane Window(s)
Fireplace: Masonry, Prefabricated, In Den/Great Room, In Other Room
Floors/ Ceilings: Part Hardwood, Tile, Smooth Ceiling,9 or more Ft. Ceiling
Interior: Permanent Attic Stairs, Walk-In Attic, Mud Room
Living/ Dining Room: Separate Dining Room, Great Room, Updated/Renovated Kitchen, Eat-In Kitchen, Breakfast Bar, Pantry, Island In Kitchen
Lot: Level
Master Bath: Double Sinks, Separate Shower, Smooth Ceiling, Tile Floor
Master Bedroom: Level 1,Walk-In Closet, Full Bath, Smooth Ceiling, Tile Floor, Hardwood Floor
Parking/ Storage: Garage Door Opener(s), Side-Load Garage
Total Rooms: 10
Water/ Sewer: Gas Water Heater, Public Water, Public Sewer, Tankless Water Heater
Room Sizes
Primary Bedroom: 18x15
Bedroom 2: 12x12
Bedroom 3: 15x13
Bedroom 4: 14x13
Bedroom 5: 16x15
Dining Area: 15x12
Den/ Great Room: 18x17
Kitchen: 15x13
Breakfast Room: 13x9
Bonus Room: 19x14
Listed By / Shown By
Listed By
Agency Name: Crye-Leike, Inc., REALTORS

Shown By
Agent Name: Kathryn Garland
Agent Phone: (901) 644-8751
Source: MAAR MLS
Estimate Your Payment
Estimated Payment
$ 2,076.72 per month $1,836.09 Principal & Interest $0.00 Property Tax (data not provided by mls) $240.63 Homeowner's InsuranceChange Payment Information
Privacy Policy / DMCA Notice / ADA Accessibility


This site is hosted, designed and copyright
© 1994 - 2026 by
Delta Media Group, Inc. -- Patent Pending --
5397 Wheaton Park Ct | MLS# 10232646
This single family home located at 5397 Wheaton Park Ct, Memphis, TN 38120 is currently listed for sale by Crye-Leike, Inc., REALTORS, with an asking price of $825,000. This property was built in 2026 and has 5 bedrooms and 4 full and 1 partial baths. Wheaton Park Ct is located in the WHEATON PARK subdivision. Search WHEATON PARK real estate on www.kathryngarland.com today.