
BEDS3
BATHS3 full 2 partial
MLS#10223573
STATUSActive
PROPERTY TYPEResidential - Townhouse
SUBDIVISIONTHE CHARLESTON
NEIGHBORHOODWhite Station
Property Description
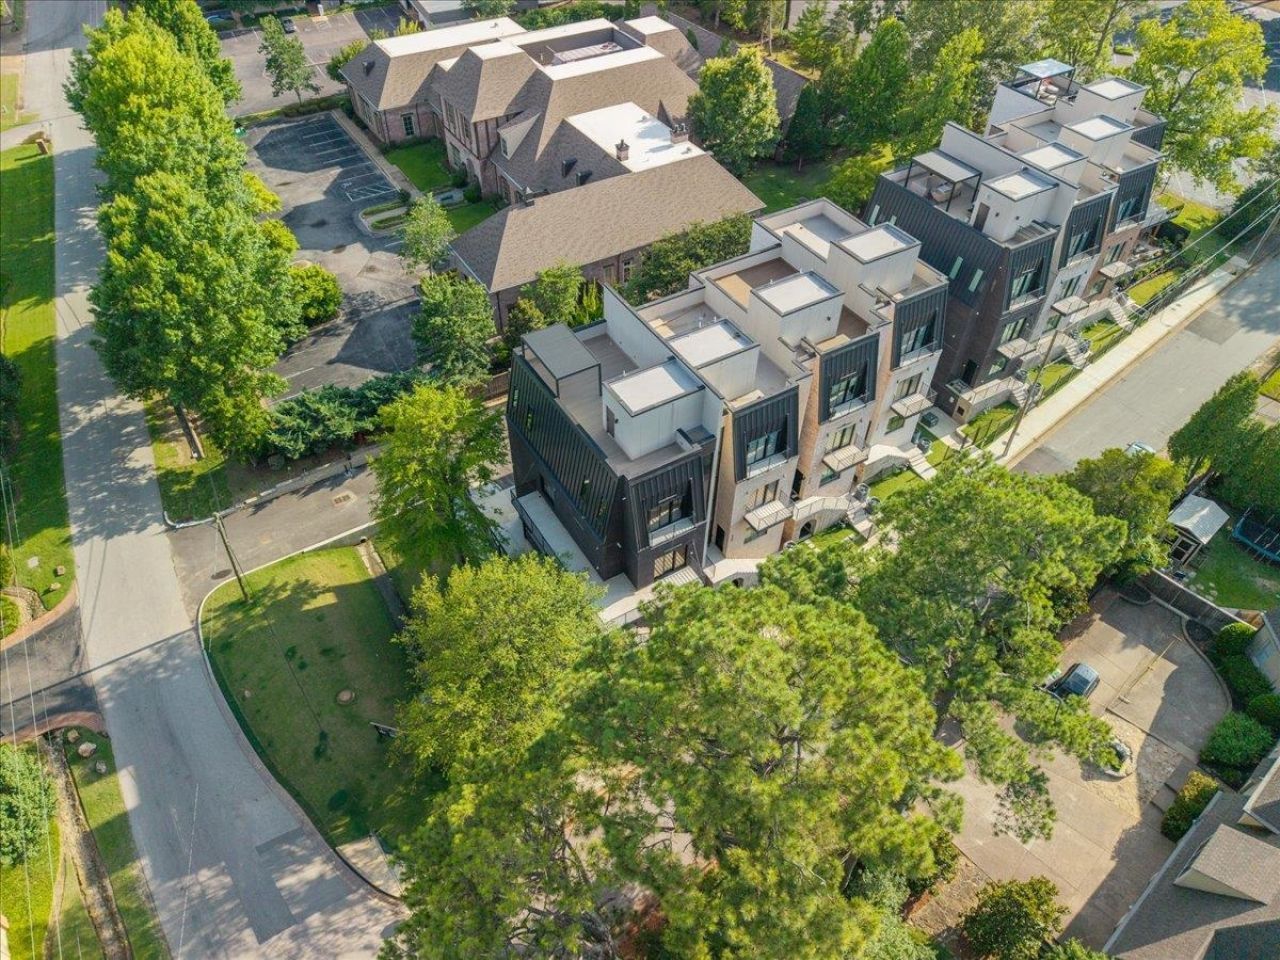
The last end cap available at The Charleston Brownstones ? Unit 5 is your singular opportunity to experience a living experience unlike any other in this fully gated East Memphis enclave. Spanning an impressive 3,869 sq ft, this refined 3-bed, 3 full bath, 2 half bath new-construction townhome offers over 500 sq ft beyond interior units, with sun-drenched living spaces from expansive extra windows, a private 2-car garage, a whole home generator, & bespoke designer finishes gracing every level. This is the sole remaining end unit among all residences available in this exclusive 8-townhome collection. The entire interior is fully customizable ? select your flooring, cabinetry, fixtures, finishes, and layout ? to craft a residence that is unmistakably yours. Minutes from upscale shopping, fine dining, premier hospitals, and effortless interstate access via I-240 and I-40. Photos shown are of completed and sold units. Builder can implement different style and trim levels. brg3s architect
Property Features
Property Type: Residential - Townhouse
Cooling: Ceiling Fan(s), Central
Fireplaces: 1
Garage: 2 car attached
Heating: Central, Gas
Home Style: Contemporary
Lot Size: 0.23 Acres
Roof Type: Built-Up/Flat
Year Built: 2024
Feature Descriptions
Additional Rooms: Bonus Room, Entry Hall, Laundry Room, Loft/Balcony, Storage Room
Bed and Bath: All Bedrooms Up, Luxury Primary Bath, Double Vanity Bath, Separate Tub & Shower, Half Bath Down
Days on Site: 141
Exterior: Balcony
Exterior/ Windows: Brick Veneer, Casement Window(s)
Fireplace: In Living Room, Ventless Gas Fireplace
Floors/ Ceilings: 9 or more Ft. Ceiling, Hardwood Throughout, Smooth Ceiling, Tile
Interior: Walk-In Closet(s), Fire Sprinklers, Elevator
Interior Equipment: Gas Cooking, Dishwasher, Refrigerator
Living/ Dining Room: Breakfast Bar, Eat-In Kitchen, Island In Kitchen, Pantry, Separate Dining Room, Separate Living Room
Lot: Corner, Level
Master Bath: Double Sinks, Separate Shower, Smooth Ceiling, Tile Floor
Master Bedroom: Full Bath, Hardwood Floor, Level 2,Smooth Ceiling, Walk-In Closet
Parking/ Storage: Back-Load Garage, Gate Clickers, Gated Parking
Total Rooms: 8
Water/ Sewer: Public Sewer, Public Water
Room Sizes
Primary Bedroom: 27x14
Bedroom 2: 22x12
Bedroom 3: 27x12
Dining Area: 13x10
Den/ Great Room: 15x12
Kitchen: 21x24
Bonus Room: 22x14
Office: 24x15
Living room: 15x18
Listed By / Shown By
Listed By
Agency Name: eXp Realty, LLC
Agency Phone: 888-519-5113
Shown By
Agent Name: Kathryn Garland
Agent Phone: (901) 644-8751
Agency Title: Crye-Leike Real Estate Services

Source: MAAR MLS
Estimate Your Payment
Estimated Payment
$ 3,398.26 per month $3,004.51 Principal & Interest $0.00 Property Tax (data not provided by mls) $393.75 Homeowner's InsuranceChange Payment Information
Privacy Policy / DMCA Notice / ADA Accessibility


This site is hosted, designed and copyright
© 1994 - 2026 by
Delta Media Group, Inc. -- Patent Pending --
5393 Alladin Ave, Unit 5 | MLS# 10223573
This townhouse located at 5393 Alladin Ave, Unit 5, Memphis, TN 38120 is currently listed for sale with an asking price of $1,350,000. This property was built in 2024 and has 3 bedrooms and 3 full and 2 partial baths. Alladin Ave, Unit 5 is located in the THE CHARLESTON subdivision. Search THE CHARLESTON real estate on www.kathryngarland.com today.