
BEDS4
BATHS3 full
MLS#10209607
STATUSActive
PROPERTY TYPEResidential - Single Family
SUBDIVISIONEVERGREEN PD
NEIGHBORHOODLakeland - North
Property Description
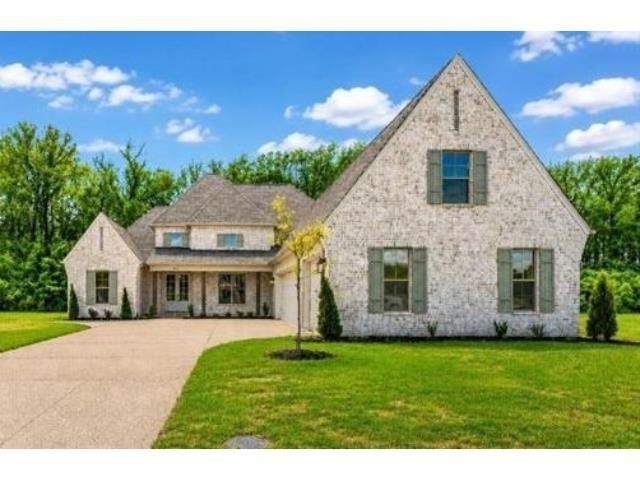
$10,000 BUILDER BONUS!! OPEN HOUSE OCTOBER 31 & Nov 1 FROM 2:00-5:00PM Completed & ready to move in!! Stunning new construction by TP Builders is designed for modern living w/energy-efficient features & high-end finishes. The home will showcase a queen brick exterior w/James Hardie masonry trim, 8ft ThermaTru front door & 3 car garage w/carriage-style doors. Inside, enjoy 9ft ceilings, vaulted & coffered designs, 8-ft interior doors & a ventless gas fireplace. Kitchen features Frigidaire Gallery stainless appliances, 42 designer cabinets, soft-close drawers & 3cm quartz counters. Primary suite offers a freestanding tub, tile shower w/glass enclosure & custom wood shelving in the closet. Additional highlights: smart home security system, designer lighting, quartz in all baths & laundry & R-38 attic insulation w/foam-sealed exterior walls. Located in the sought-after Evergreen subdivision, this home blends timeless craftsmanship w/modern convenience.
Upcoming Open Houses
Open House Saturday October 31st, 2:00pm - 5:00pm
Open House Sunday November 1st, 2:00pm - 5:00pm
Property Features
Property Type: Residential - Single Family
Cooling: 220 Wiring, Central
Fireplaces: 1
Garage: 3 car attached
Heating: Central
Home Style: Traditional
Roof Type: Composition Shingles
Year Built: 2025
Feature Descriptions
Additional Rooms: Attic, Bonus Room, Entry Hall, Laundry Room
Bed and Bath: 1 or More BR Down, Double Vanity Bath, Full Bath Down, Luxury Primary Bath, Primary Down, Renovated Bathroom, Separate Tub & Shower, Split Bedroom Plan, Vaulted/Coffered Primary
Days on Site: 351
Exterior: Porch, Patio, Well Landscaped Grounds
Exterior/ Windows: Brick Veneer
Fireplace: Gas Logs, In Den/Great Room, Ventless Gas Fireplace
Floors/ Ceilings: 9 or more Ft. Ceiling, Part Carpet, Smooth Ceiling, Tile, Vaulted/Coff/Tray Ceiling, Vinyl/Luxury Vinyl Floor
Interior: All Window Treatments, Walk-In Closet(s), Attic Access, Walk-In Attic, Security System
Interior Equipment: Cable Wired, Dishwasher, Disposal, Gas Cooking, Microwave, Range/Oven
Living/ Dining Room: Breakfast Bar, Eat-In Kitchen, Great Room, Island In Kitchen, Pantry, Separate Breakfast Room, Separate Dining Room, Updated/Renovated Kitchen, Washer/Dryer Connections
Lot: Landscaped, Level, Professionally Landscaped
Master Bath: Double Sinks, Separate Shower, Smooth Ceiling, Tile Floor
Parking/ Storage: Back-Load Garage, Driveway/Pad, Garage Door Opener(s), More than 3 Coverd Spaces
Security: yes
Total Rooms: 3
Water/ Sewer: 2+ Water Heaters, Gas Water Heater, Public Sewer, Public Water
Room Sizes
Primary Bedroom: 14x18
Bedroom 2: 12x12
Bedroom 3: 12x12
Bedroom 4: 12x11
Dining Area: 14x12
Den/ Great Room: 19x19
Kitchen: 13x13
Bonus Room: 16x26
Listed By / Shown By
Listed By
Agency Name: Crye-Leike, Inc., REALTORS

Shown By
Agent Name: Kathryn Garland
Agent Phone: (901) 644-8751
Source: MAAR MLS
Estimate Your Payment
Estimated Payment
$ 1,573.02 per month $1,390.76 Principal & Interest $0.00 Property Tax (data not provided by mls) $182.26 Homeowner's InsuranceChange Payment Information
Privacy Policy / DMCA Notice / ADA Accessibility


This site is hosted, designed and copyright
© 1994 - 2026 by
Delta Media Group, Inc. -- Patent Pending --
5371 Kaitlynn Rose Dr W | MLS# 10209607
This single family home located at 5371 Kaitlynn Rose Dr W, Lakeland, TN 38002 is currently listed for sale by Crye-Leike, Inc., REALTORS, with an asking price of $624,900. This property was built in 2025 and has 4 bedrooms and 3 full baths. Kaitlynn Rose Dr W is located in the EVERGREEN PD subdivision. Search EVERGREEN PD real estate on www.kathryngarland.com today.