
BEDS6
BATHS4 full 1 partial
MLS#10233114
STATUSActive
PROPERTY TYPEResidential - Single Family
SUBDIVISIONJAMES N HARSH ST NICK DR
NEIGHBORHOODWhite Station
Property Description
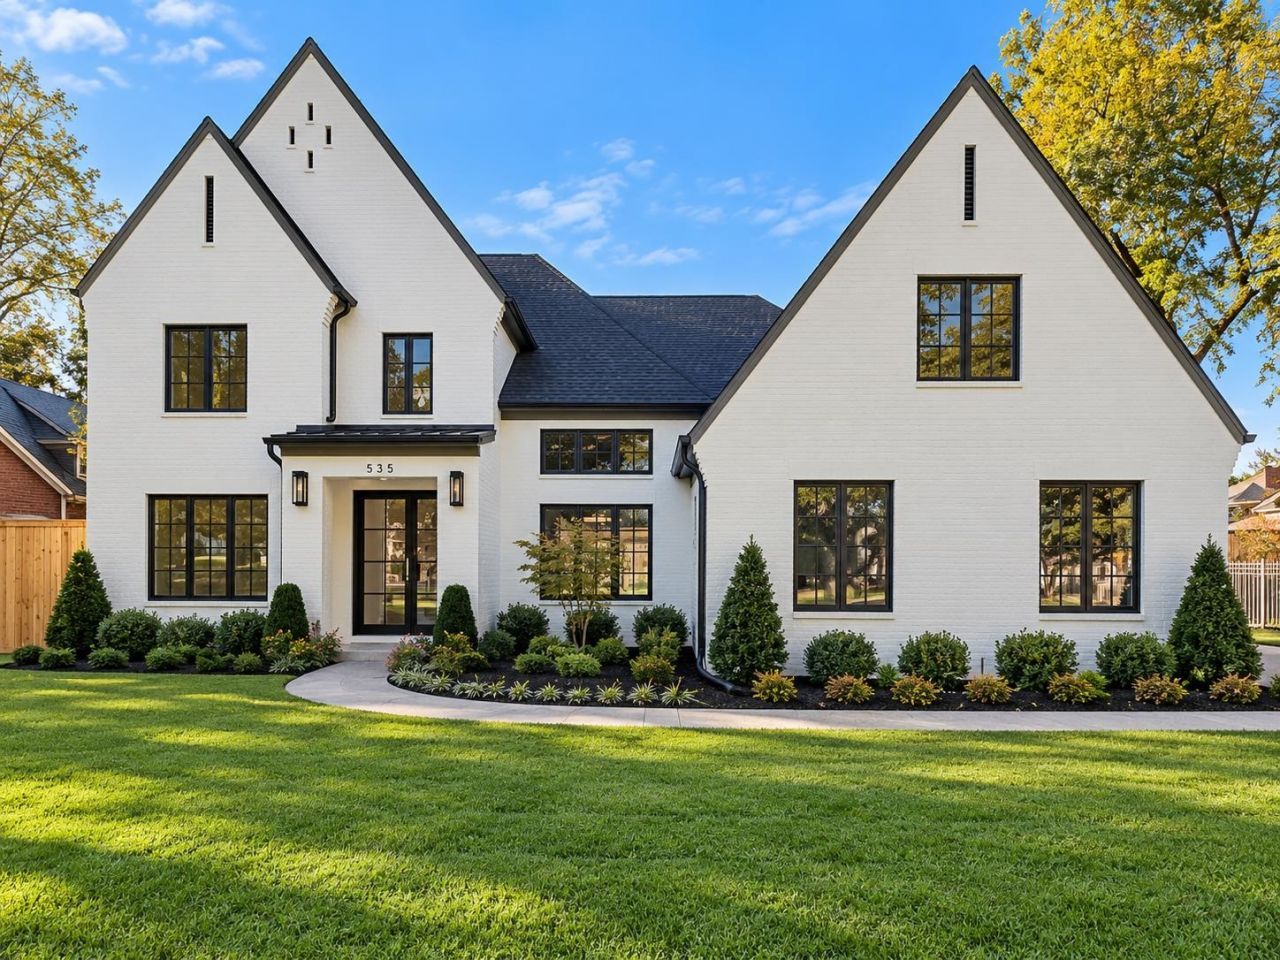
Step into the pinnacle of contemporary design at 535 St Nick Drive. This brand-new construction offers an impressive 5,400 square feet of thoughtfully curated living space, featuring 6 bedrooms and 4.5 baths. An atmosphere of refined elegance, highlighted by wide-plank hardwood flooring that flows seamlessly throughout the open-concept floor plan. The home boasts soaring 14-foot and 12-foot ceilings that amplify the sense of volume and light. Wine enthusiasts will appreciate the dedicated wine storage area, perfect for curating and displaying your collection in style. Additional highlights include a spacious 3-car garage, a versatile layout with ample space for both formal and casual living, and the impeccable finishes expected in a home of this caliber. Experience the perfect blend of modern architecture, premium craftsmanship, and sophisticated style.
Upcoming Open Houses
Open House Saturday October 31st, 12:00pm - 3:00pm
Open House Sunday November 1st, 2:00pm - 5:00pm
Property Features
Property Type: Residential - Single Family
Cooling: Central, Other (See REMARKS)
Fenced: Yes
Fireplaces: 2
Garage: 3 car attached
Heating: Central
Home Style: Other (See Remarks), Soft Contemporary
Lot Size: 0.41 Acres
Roof Type: Other (See REMARKS)
Year Built: 2026
Feature Descriptions
Additional Rooms: Laundry Room, Bonus Room, Storage Room
Bed and Bath: 1 or More BR Down, Primary Down, Luxury Primary Bath, Double Vanity Bath, Separate Tub & Shower, Sky Light(s) in Bath, Full Bath Down, Half Bath Down
Days on Site: 5
Exterior: Covered Patio
Fireplace: In Den/Great Room, In Other Room
Floors/ Ceilings: Part Hardwood, Part Carpet, Tile, Smooth Ceiling,9 or more Ft. Ceiling, Other (See REMARKS)
Interior: All Window Treatments, Mud Room, Smoke Detector(s)
Interior Equipment: Double Oven, Gas Cooking, Disposal, Dishwasher, Refrigerator, Other (See REMARKS)
Living/ Dining Room: Separate Living Room, Separate Dining Room, Eat-In Kitchen, Separate Breakfast Room, Island In Kitchen, Washer/Dryer Connections, Other (See Remarks)
Lot: Some Trees, Landscaped, Professionally Landscaped, Wood Fenced, Other (See Remarks)
Master Bath: Double Sinks, Separate Shower, Smooth Ceiling, Tile Floor, Vaulted/Coffered Ceiling
Parking/ Storage: Driveway/Pad, More than 3 Coverd Spaces, Side-Load Garage
Total Rooms: 10
Room Sizes
Primary Bedroom: 18x21
Bedroom 2: 12x14
Bedroom 3: 12x15
Bedroom 4: 16x18
Bedroom 5: 12x13
Dining Area: 13x18
Kitchen: 12x22
Breakfast Room: 13x13
Living room: 23x19
Listed By / Shown By
Listed By
Agency Name: Keller Williams
Agency Phone: 901-261-7900
Shown By
Agent Name: Kathryn Garland
Agent Phone: (901) 644-8751
Agency Title: Crye-Leike Real Estate Services

Source: MAAR MLS
Estimate Your Payment
Estimated Payment
$ 3,775.60 per month $3,338.13 Principal & Interest $0.00 Property Tax (data not provided by mls) $437.47 Homeowner's InsuranceChange Payment Information
Privacy Policy / DMCA Notice / ADA Accessibility


This site is hosted, designed and copyright
© 1994 - 2026 by
Delta Media Group, Inc. -- Patent Pending --
535 St Nick Dr | MLS# 10233114
This single family home located at 535 St Nick Dr, Memphis, TN 38117 is currently listed for sale with an asking price of $1,499,900. This property was built in 2026 and has 6 bedrooms and 4 full and 1 partial baths. St Nick Dr is located in the JAMES N HARSH ST NICK DR subdivision. Search JAMES N HARSH ST NICK DR real estate on www.kathryngarland.com today.