
BEDS5
BATHS4 full 1 partial
MLS#10231893
STATUSActive
PROPERTY TYPEResidential - Single Family
SUBDIVISIONPLEASANT ACRES 1ST ADD
NEIGHBORHOODWhite Station
Property Description
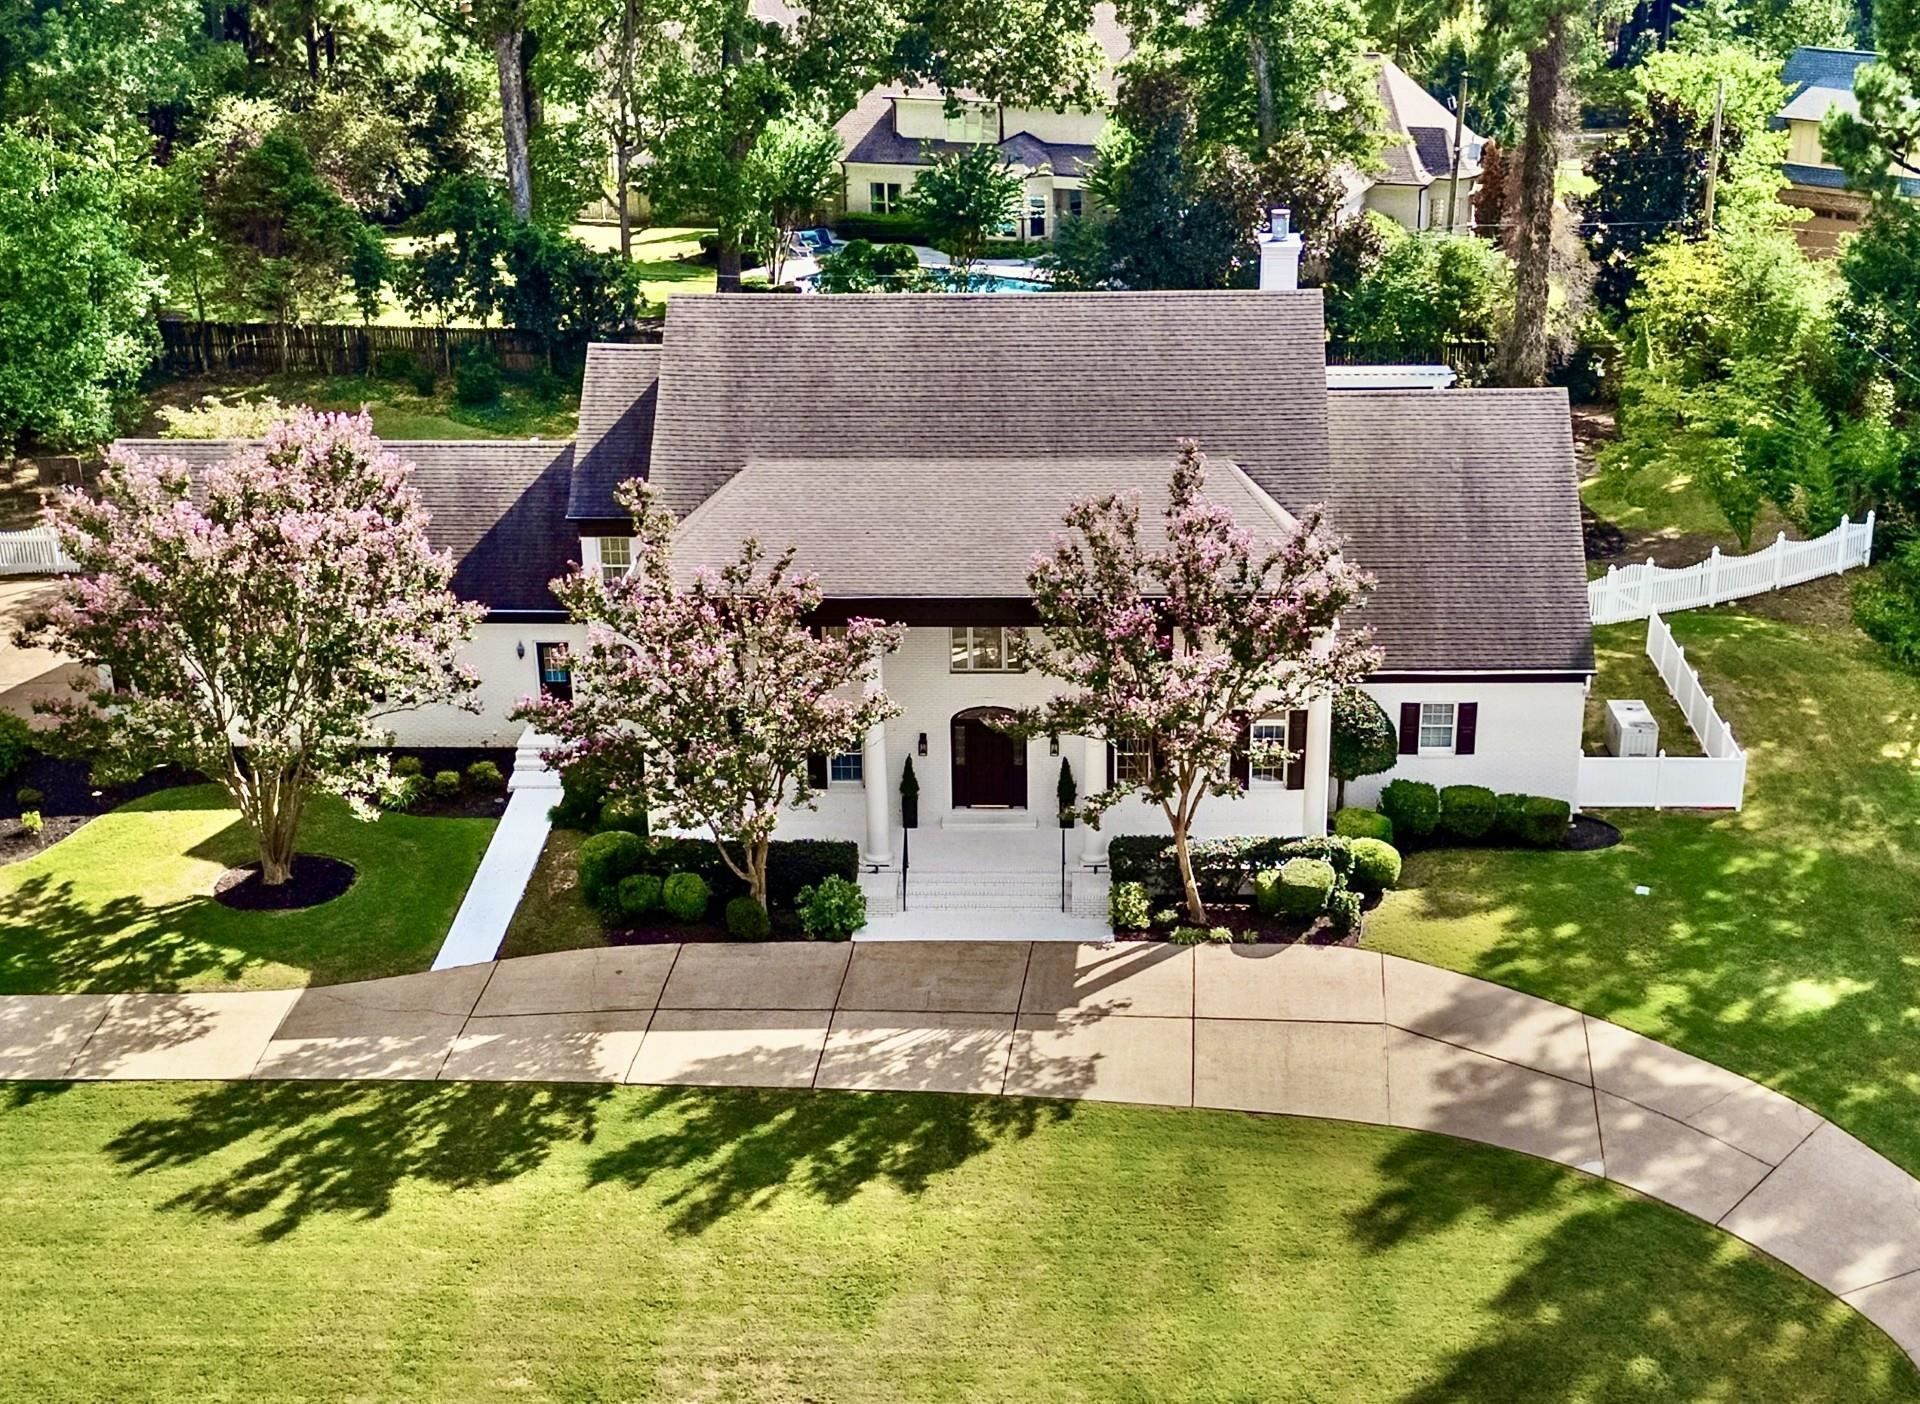
Welcome to an East Memphis estate where timeless elegance meets modern living. Step through the entrance of this custom-built Colonial, w soaring living room surrounded by custom built windows filling the space w beautiful natural lights. With 5 bds, 4.5 baths, spacious bonus rm, a playroom and a flexible room that could be 6th bd. Throughout the home, you will find new carpet, Mulican Serenity White Oak wide plank hardwood floors, fresh interior & exterior paint, creating a fresh, sophisticated feel while preserving the character. Dual dishwashers & a wine fridge. For added peace of mind, this estate is equipped w a whole-home generator to power throughout the living space. Enjoy on-site Electric Vehicle Charger. A tranquil Gunite pool w serene water fountain-private setting for relaxing & entertaining for moments to remember. This is an estate. A place to gather, a place to create memories, & your beautiful story. Welcome Home! Disclaimer - some of the rooms are virtually staged
Property Features
Property Type: Residential - Single Family
Cooling: 220 Wiring,3 or More Systems, Ceiling Fan(s), Centra
Fenced: Yes
Fireplaces: 1
Garage: 2 car attached
Heating: Central, Gas,3 or More Systems
Home Style: Colonial
Lot Size: 0.96 Acres
Roof Type: Composition Shingles
Year Built: 1993
Feature Descriptions
Additional Rooms: Laundry Room, Laundry Closet, Sun Room, Play Room, Bonus Room, Office/Sewing Room, Attic
Bed and Bath: 1 or More BR Down, Primary Down, Vaulted/Coffered Primary, Split Bedroom Plan, Luxury Primary Bath, Double Vanity Bath, Whirlpool(s), Separate Tub & Shower, Half Bath Down
Days on Site: 23
Exterior: Auto Lawn Sprinkler, Pool Cleaning Equipment, Pool Heater, Porch, Deck, Wood Fence
Exterior/ Windows: Brick Veneer, Vinyl Siding, Wood Window(s), Double Pane Window(s)
Fireplace: Vented Gas Fireplace, In Living Room, Gas Starter, Gas Logs, Glass Doors
Floors/ Ceilings: Part Hardwood, Part Carpet, Tile, Smooth Ceiling,9 or more Ft. Ceiling, Two Story Foyer
Interior: Excl Some Window Treatmnt, Walk-In Closet(s), Attic Access, Walk-In Attic, Security System, Smoke Detector(s), Monitored Alarm, Vent Hood/Exhaust Fan
Interior Equipment: Range/Oven, Self Cleaning Oven, Double Oven, Cooktop, Disposal, Dishwasher, Microwave, Refrigerator, Washer, Dryer, Cable Wired, Cable Available
Living/ Dining Room: Separate Living Room, Separate Dining Room, Updated/Renovated Kitchen, Breakfast Bar, Pantry, Island In Kitchen, Keeping/Hearth Room, Second Dishwasher
Lot: Wooded, Level, Professionally Landscaped, Wood Fenced
Master Bath: Double Sinks, Whirlpool Tub, Separate Shower, Smooth Ceiling, Tile Floor
Master Bedroom: Level 1,Walk-In Closet, Full Bath, Vaulted/Coffered Ceiling, Smooth Ceiling, Hardwood Floor
Parking/ Storage: Driveway/Pad, Circular Drive, Garage Door Opener(s), Side-Load Garage
Pool: In Ground
Security: yes
Swimming Pool: Yes
Total Rooms: 12
Water/ Sewer: Gas Water Heater,2+ Water Heaters, Public Water, Public Sewer
Room Sizes
Primary Bedroom: 19X19
Bedroom 2: 12X10
Bedroom 3: 17X14
Bedroom 4: 17X13
Bedroom 5: 12X12
Dining Area: 17X14
Kitchen: 18X16
Breakfast Room: 15X14
Bonus Room: 25X15
Office: 16X12
Living room: 29X22
Listed By / Shown By
Listed By
Agency Name: Crye-Leike, Inc., REALTORS

Shown By
Agent Name: Kathryn Garland
Agent Phone: (901) 644-8751
Source: MAAR MLS
Estimate Your Payment
Estimated Payment
$ 2,894.82 per month $2,559.40 Principal & Interest $0.00 Property Tax (data not provided by mls) $335.42 Homeowner's InsuranceChange Payment Information
Privacy Policy / DMCA Notice / ADA Accessibility


This site is hosted, designed and copyright
© 1994 - 2026 by
Delta Media Group, Inc. -- Patent Pending --
5349 N Clover Dr | MLS# 10231893
This single family home located at 5349 N Clover Dr, Memphis, TN 38120 is currently listed for sale by Crye-Leike, Inc., REALTORS, with an asking price of $1,150,000. This property was built in 1993 and has 5 bedrooms and 4 full and 1 partial baths. N Clover Dr is located in the PLEASANT ACRES 1ST ADD subdivision. Search PLEASANT ACRES 1ST ADD real estate on www.kathryngarland.com today.