
BEDS3
BATHS2 full 1 partial
MLS#10225200
STATUSActive
PROPERTY TYPEResidential - Single Family
SUBDIVISIONSOUTHWOOD TERRACE
NEIGHBORHOODWhite Station
Property Description
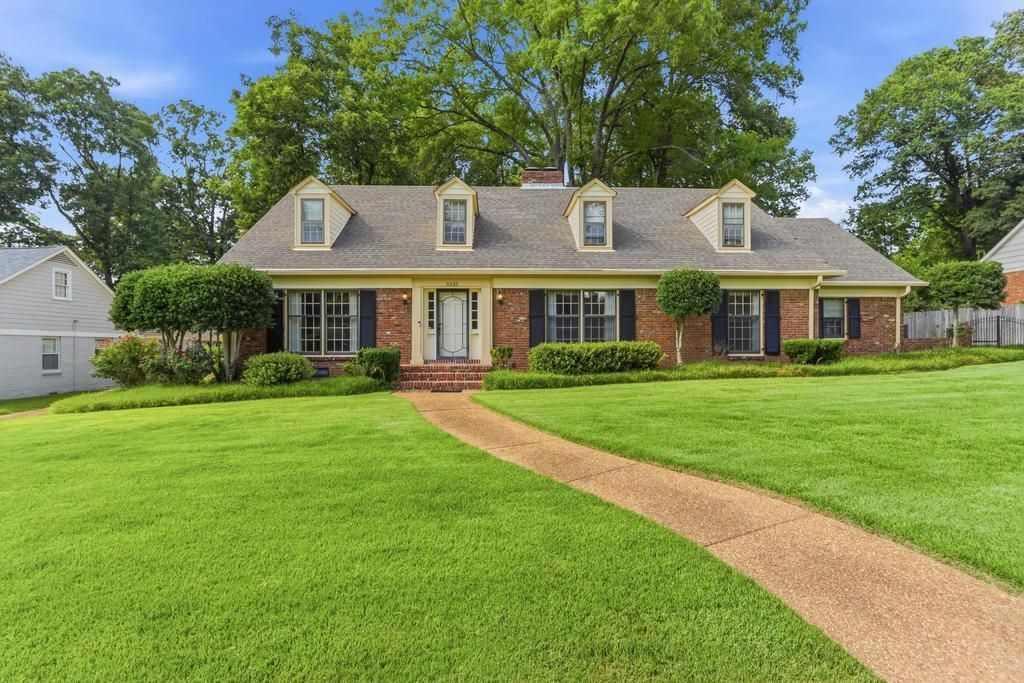
A beautifully cared for home in a desirable East Memphis neighborhood. Spacious living and dining room with beautiful hardwood floors throughout downstairs. Nice family room overlooks private back yard. Two fireplaces with newer remote gas logs. Nice kitchen w/Quartz counters, dbl ovens, microwave(2025) and cooktop. Bay window in breakfast area. Primary suite and office down with built in bookcases. 2 large bedrooms up and bath. Extra store room and large walk in attic that could easily be expanded. Richland Elem and White Station Middle and High per MSCS website. HVAC 2025 Hot Water 2025, Electric Panel 2025, guest half bath 2025
Property Features
Property Type: Residential - Single Family
Cooling: Ceiling Fan(s), Central
Fenced: Yes
Fireplaces: 2
Heating: Central
Home Style: Traditional
Lot Size: 0.36 Acres
Roof Type: Composition Shingles
Year Built: 1966
Feature Descriptions
Additional Rooms: Laundry Closet, Library/Study, Internal Expansion Area, Entry Hall, Attic, Storage Room
Bed and Bath: 1 or More BR Down, Primary Down, Full Bath Down, Half Bath Down
Days on Site: 8
Exterior: Wrought Iron Security Drs, Patio, Wood Fence, Sidewalks, Brick/Ironed Fence
Exterior/ Windows: Brick Veneer, Wood/Composition, Storm Door(s)
Fireplace: In Living Room, In Den/Great Room, Gas Logs
Floors/ Ceilings: Part Hardwood, Part Carpet, Tile, Smooth Ceiling
Interior: All Window Treatments, Walk-In Attic
Interior Equipment: Double Oven, Cooktop, Disposal, Dishwasher, Microwave, Refrigerator, Washer, Dryer
Living/ Dining Room: Separate Living Room, Separate Dining Room, Separate Den, Eat-In Kitchen
Lot: Some Trees, Level, Landscaped
Master Bath: Tile Floor
Master Bedroom: Level 1,Smooth Ceiling, Hardwood Floor
Parking/ Storage: Storage Room(s), Gated Parking, Gate Clickers
Total Rooms: 8
Water/ Sewer: Public Sewer, Public Water
Room Sizes
Primary Bedroom: 16x13
Bedroom 2: 15x13
Bedroom 3: 15x13
Dining Area: 13x13
Den/ Great Room: 20x13
Kitchen: 18x11
Breakfast Room: 11x10
Office: 11x11
Living room: 18x15
Listed By / Shown By
Listed By
Agency Name: Crye-Leike, Inc., REALTORS

Shown By
Agent Name: Kathryn Garland
Agent Phone: (901) 644-8751
Source: MAAR MLS
Estimate Your Payment
Estimated Payment
$ 1,233.19 per month $1,090.31 Principal & Interest $0.00 Property Tax (data not provided by mls) $142.89 Homeowner's InsuranceChange Payment Information
Privacy Policy / DMCA Notice / ADA Accessibility


This site is hosted, designed and copyright
© 1994 - 2026 by
Delta Media Group, Inc. -- Patent Pending --
5332 Southwood Dr | MLS# 10225200
This single family home located at 5332 Southwood Dr, Memphis, TN 38120 is currently listed for sale by Crye-Leike, Inc., REALTORS, with an asking price of $489,900. This property was built in 1966 and has 3 bedrooms and 2 full and 1 partial baths. Southwood Dr is located in the SOUTHWOOD TERRACE subdivision. Search SOUTHWOOD TERRACE real estate on www.kathryngarland.com today.